Our Building
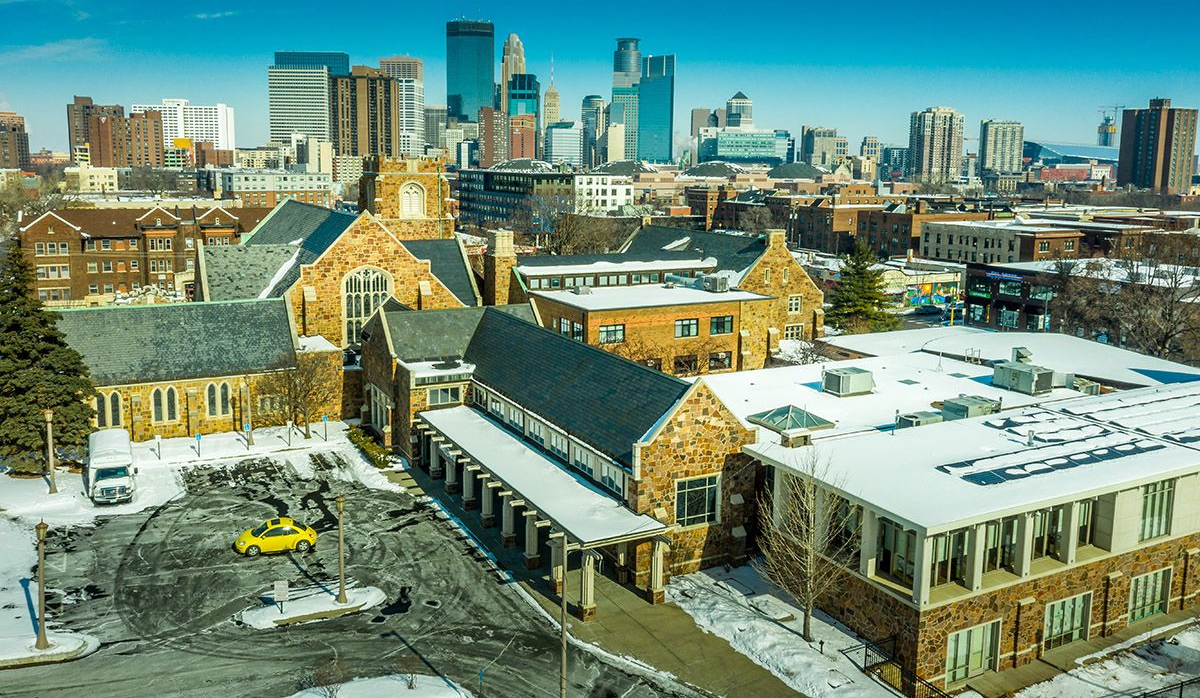
Plymouth's building has stood at the corner of Nicollet and Franklin for more than a century — and it has never belonged to Sundays alone. Theater companies rehearse here. Choirs fill its halls. Recovery groups, community organizations, and neighbors gather in its rooms all week long. Many of our Community Partners are also tenants in our building.
We believe a building this size, in the heart of the city, should work as hard as the congregation that cares for it. Rehearsal rooms, classrooms, a theater, a chapel, and meeting spaces from twelve seats to two hundred are available to organizations, ensembles, and neighbors from beyond our walls — with parking, an elevator, and accessible entrances on two sides of the block.
Who Gathers Here
Plymouth's building has been part of this neighborhood's working life for generations, and most of what happens inside it has nothing to do with Sunday morning.
On a given week, a theatre company blocks a scene in the Conn Theater while a chorus runs a section in the Sanctuary. Minnesota artists hang new work in the gallery. A nonprofit board meets around tables in the lower level; a support group gathers quietly down the hall; neither knows the other is in the building. There are lectures and annual meetings, recitals and receptions, memorial services and wedding parties, rehearsals that run late and classes that meet every Tuesday for a year.
Some of these groups have been coming here for decades. The Conn Theater has been home to Youth Performance Company and to Gilbert and Sullivan Very Light Opera, and the rooms downstairs have hosted community organizations, recovery programs, and neighborhood gatherings long enough that the building simply knows how to hold them.
That matters practically. Staff here have set up a banquet, run a sound check, opened a door at 6:45 a.m. for a group that needed the room early, and cleaned up after a reception more times than anyone has counted. You are not the first person to ask whether the piano is tuned, where the loading door is, or how many round tables fit in Lenmark. The answers exist.
Whatever you are planning — a concert, a conference, a class, a memorial, a season of rehearsals, or an office for your organization — it will be in company that has been gathering under this roof a long time.
Good to Know
- Location & parking: Plymouth occupies the block between Nicollet, LaSalle, Groveland, and Franklin Avenues, with free parking in our lots off LaSalle, Franklin, and Nicollet.
- Accessibility: The building is physically accessible.
- Questions? Contact the church office at 612-871-7400 or churchinfo@plymouth.org.
Renting a Space
Spaces are available to outside groups and individuals, subject to availability and Plymouth's calendar.
- Tell us about your event. Submit an event request with your preferred dates, expected attendance, and any setup needs.
- We’ll confirm availability. We review requests against the church calendar; please don’t announce or publicize your event at Plymouth until you’ve received confirmation.
- We’ll finalize the details. We'll arrange room setup, A/V, and staffing needs with our team before your event.
Reserve Your Space
Event & Performance Space
The rooms built for an audience. A theater with a stage and a gallery foyer, a hall that seats one hundred and seventy-five, and two worship spaces that have carried concerts, ceremonies, and community gatherings for generations. Suited to performances, recitals, lectures, ceremonies, and the receptions that follow them.
Availability varies with the church's program calendar, and we review every request before confirming. Please hold off on publicizing your event at Plymouth until you have written confirmation from us.
The Conn Theatre
Guild Hall
Conn Gallery
Sanctuary
Chapel
Jones Commons
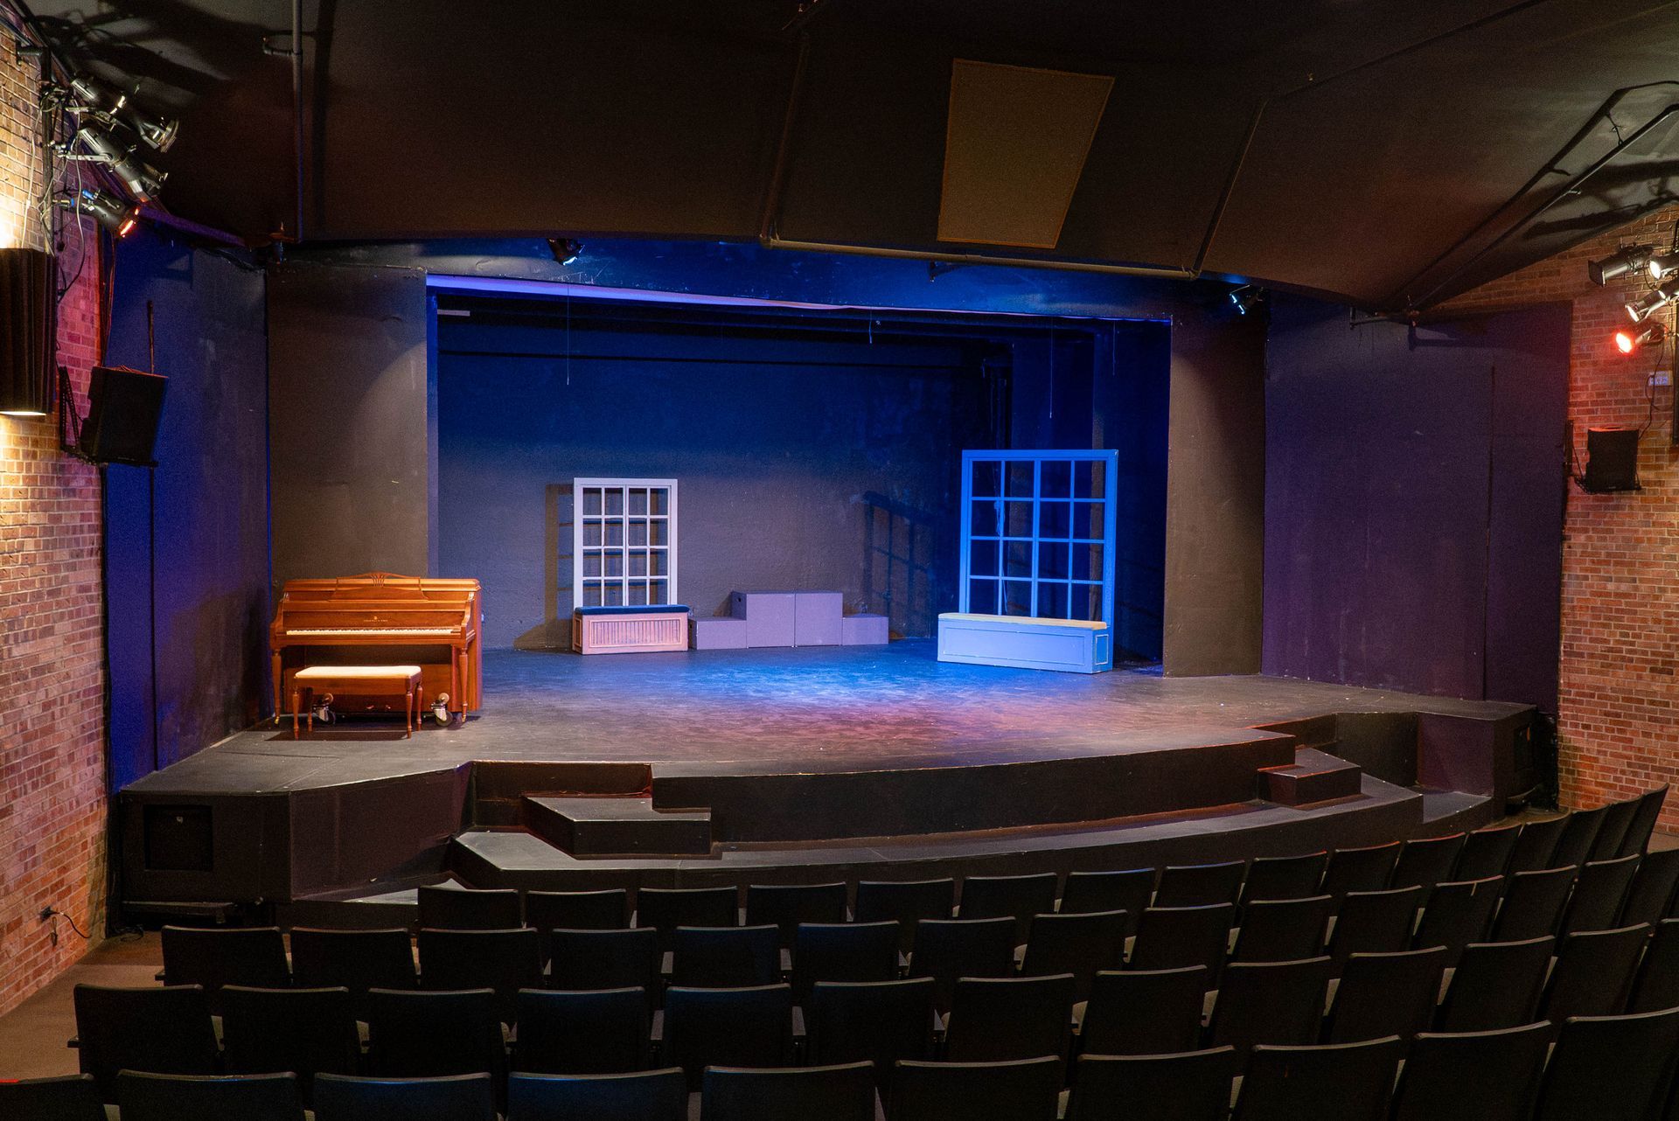
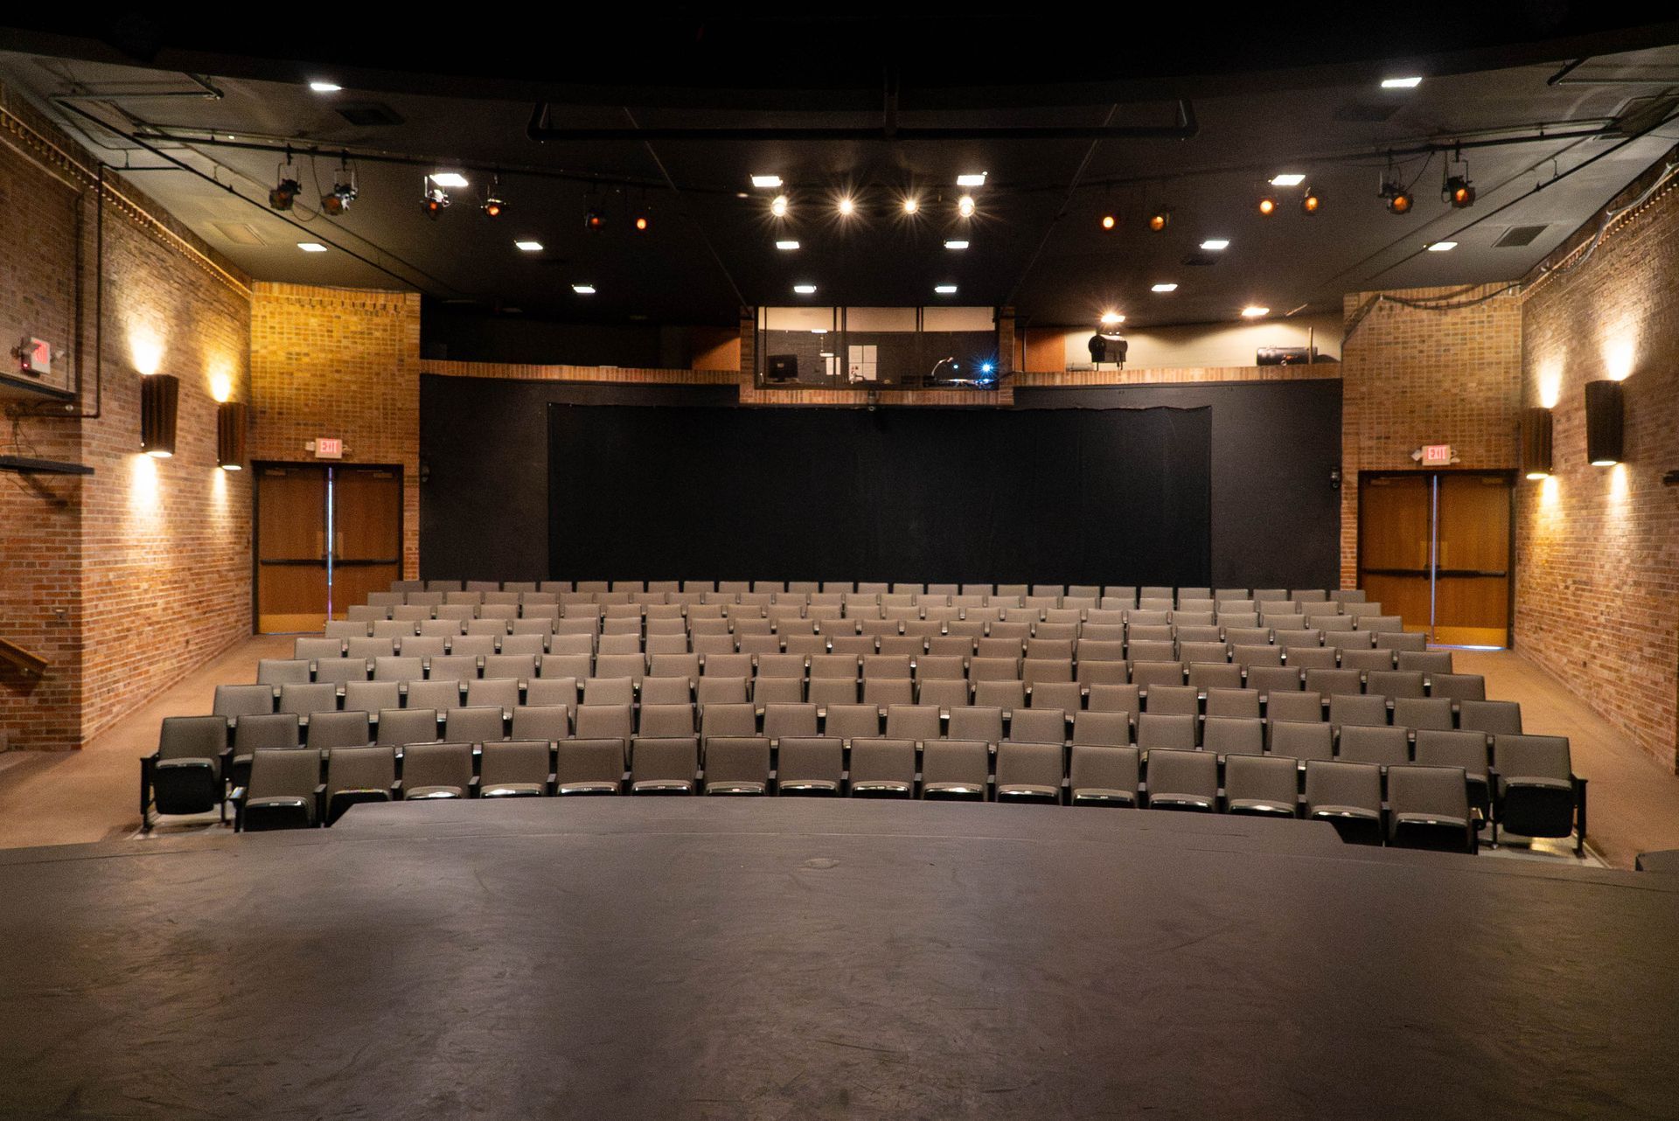
A 200-seat proscenium theater inside the Howard Conn Fine Arts Center, the Conn is one of the city’s hidden gems for live performance. It is the longtime home of the Youth Performance Company and the Gilbert & Sullivan Very Light Opera Company, and it hosts concerts, plays, and community events year-round.
The Conn Theatre
A welcoming lobby space for receptions, exhibits, and pre-event gatherings of up to 75.
Guild Hall
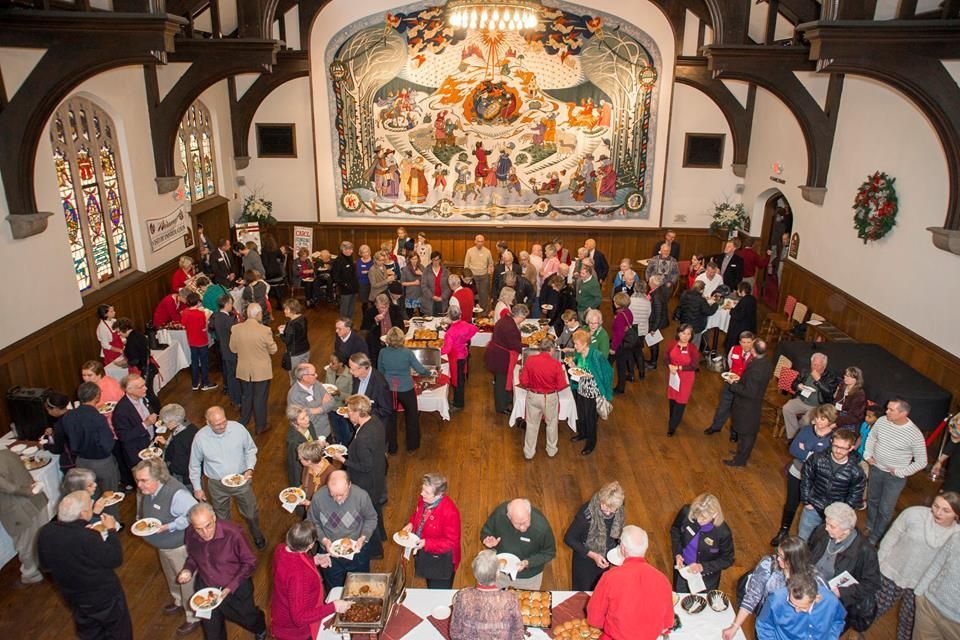
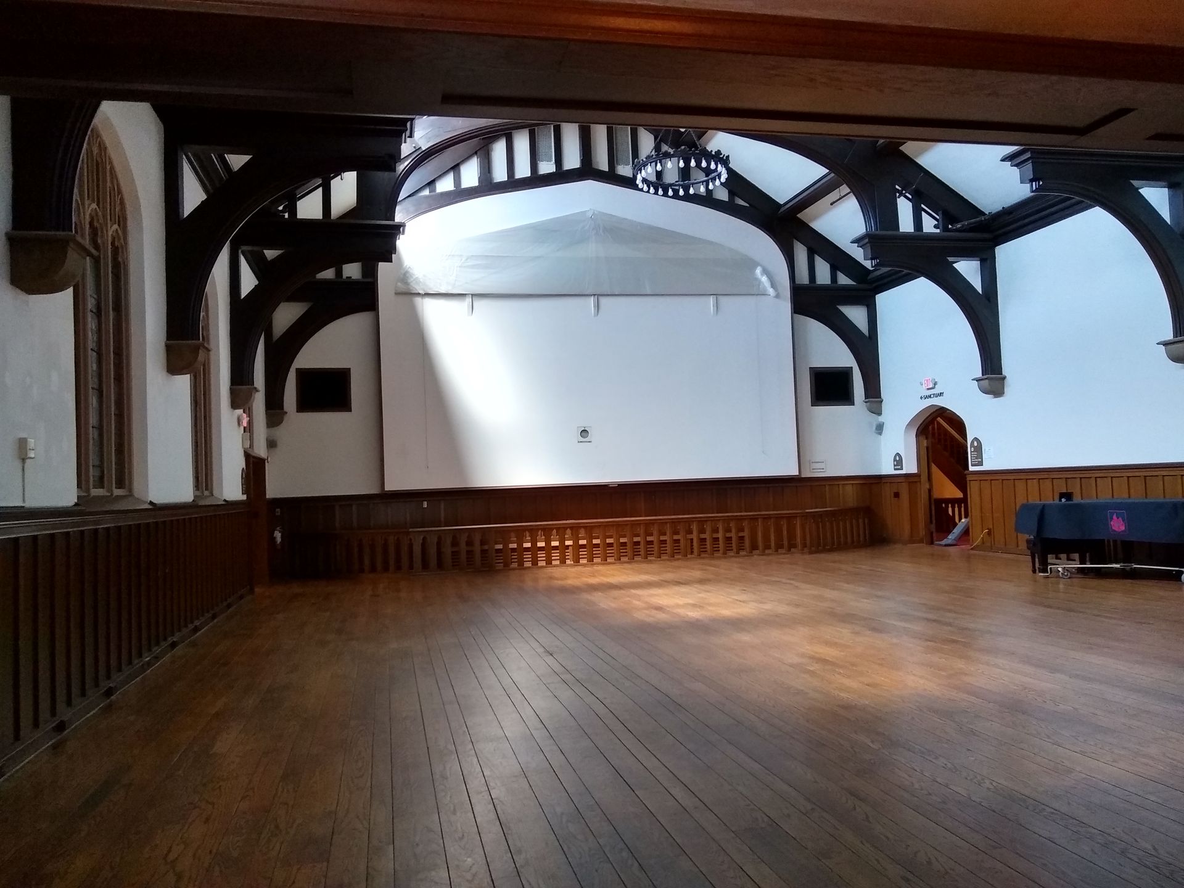
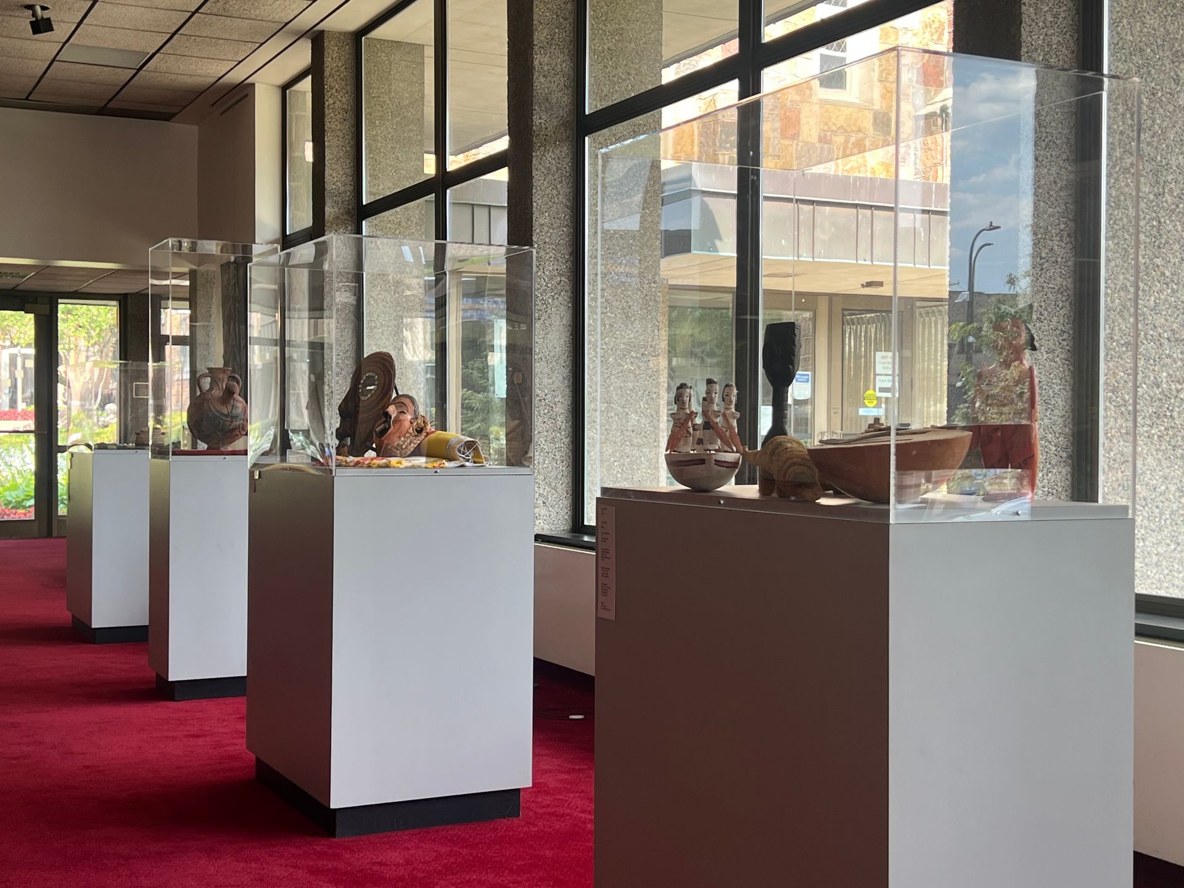
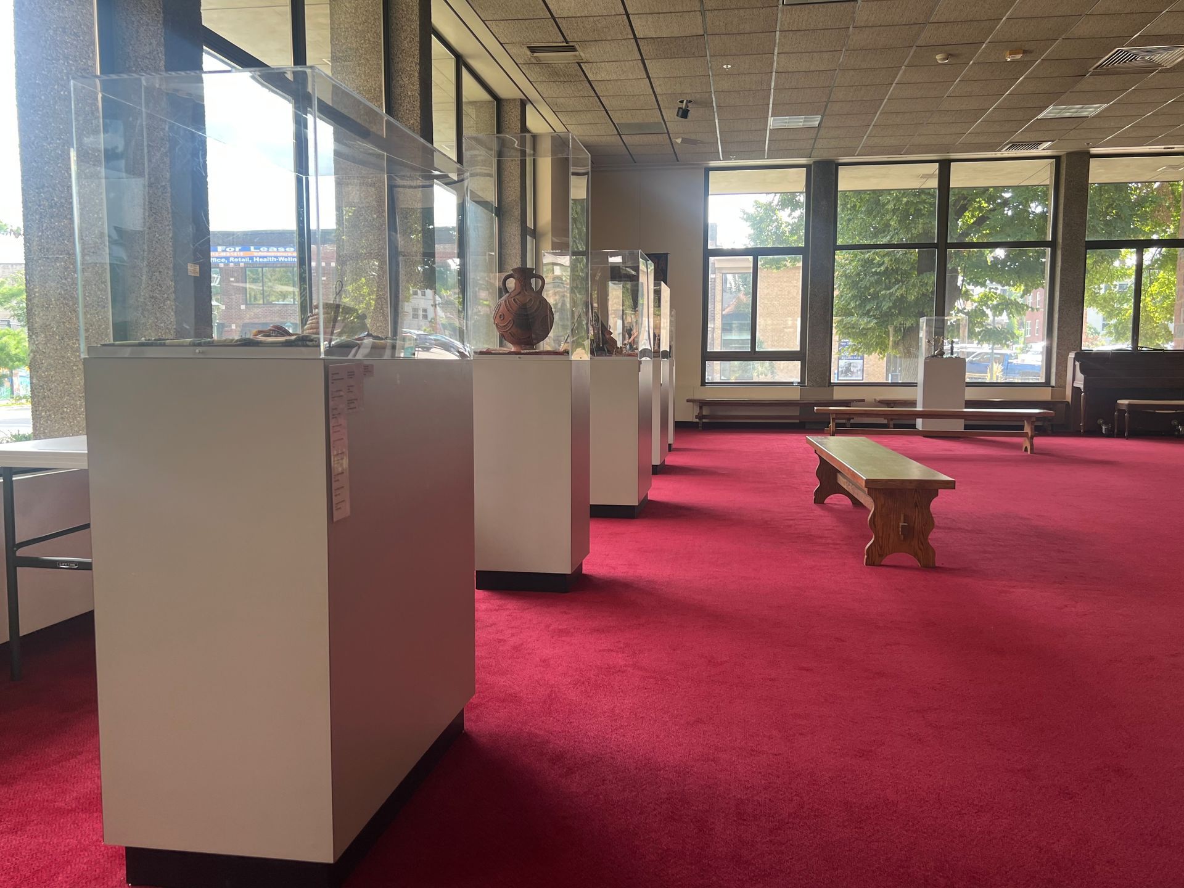
The gallery occupies the foyer of the Conn Theater, where rotating exhibitions by Minnesota artists hang year-round. It works on its own as a reception space, a lecture setting, or a small program venue, and it works alongside the theater as the place where an audience gathers before a performance and lingers after one.
Conn Gallery
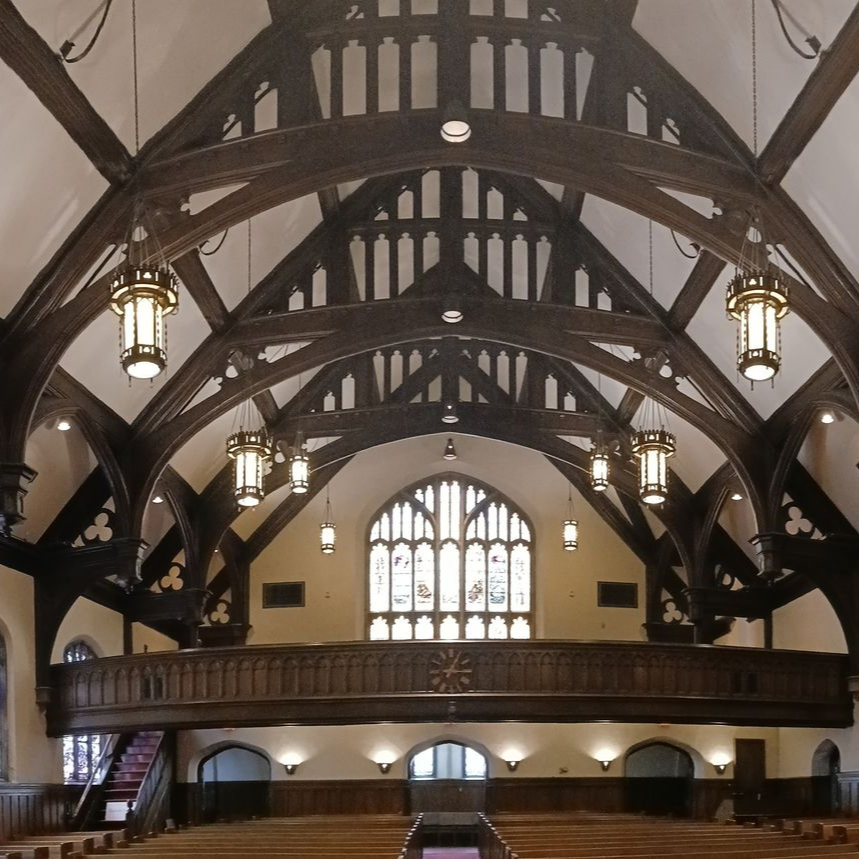
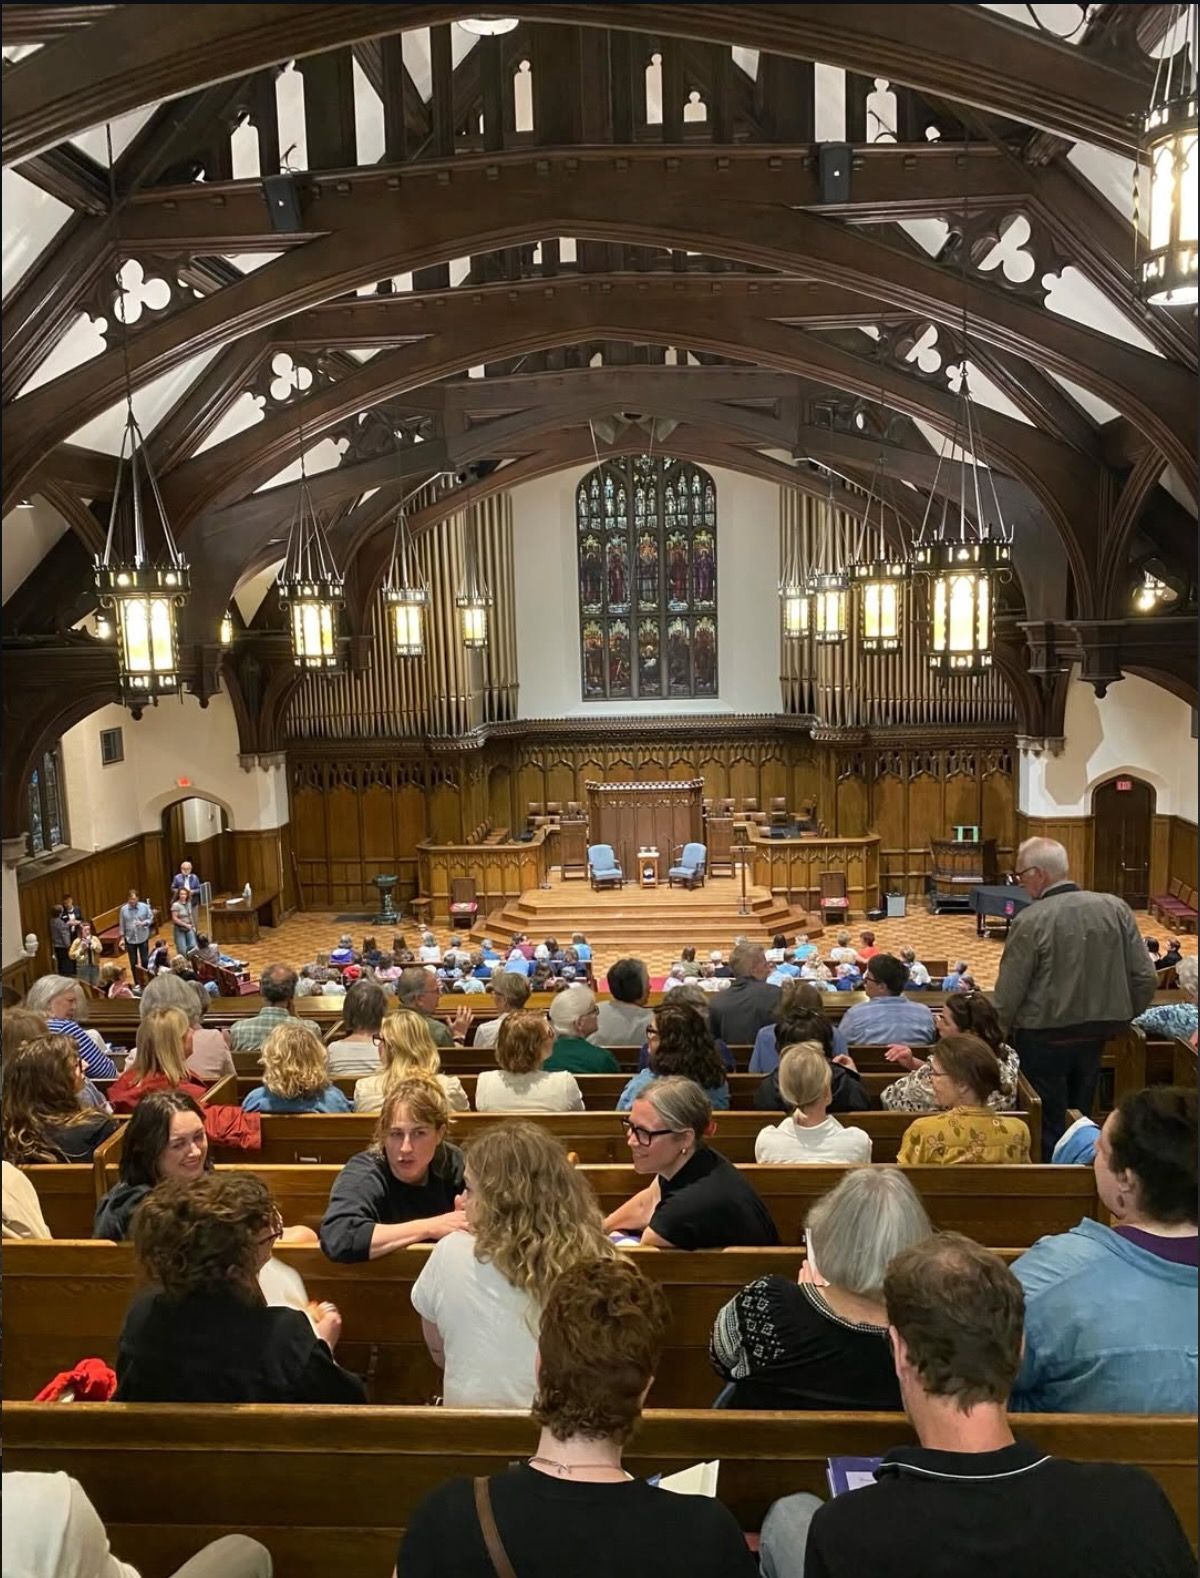
The Sanctuary has been host to a wide variety of events, including book releases by Pulitzer Prize-winning authors & poets, a Beyoncé Mass, comedians, and world-renowned musical artists. Capacity up to 650 with full production-quality audio-visual services and staff.
The Sanctuary
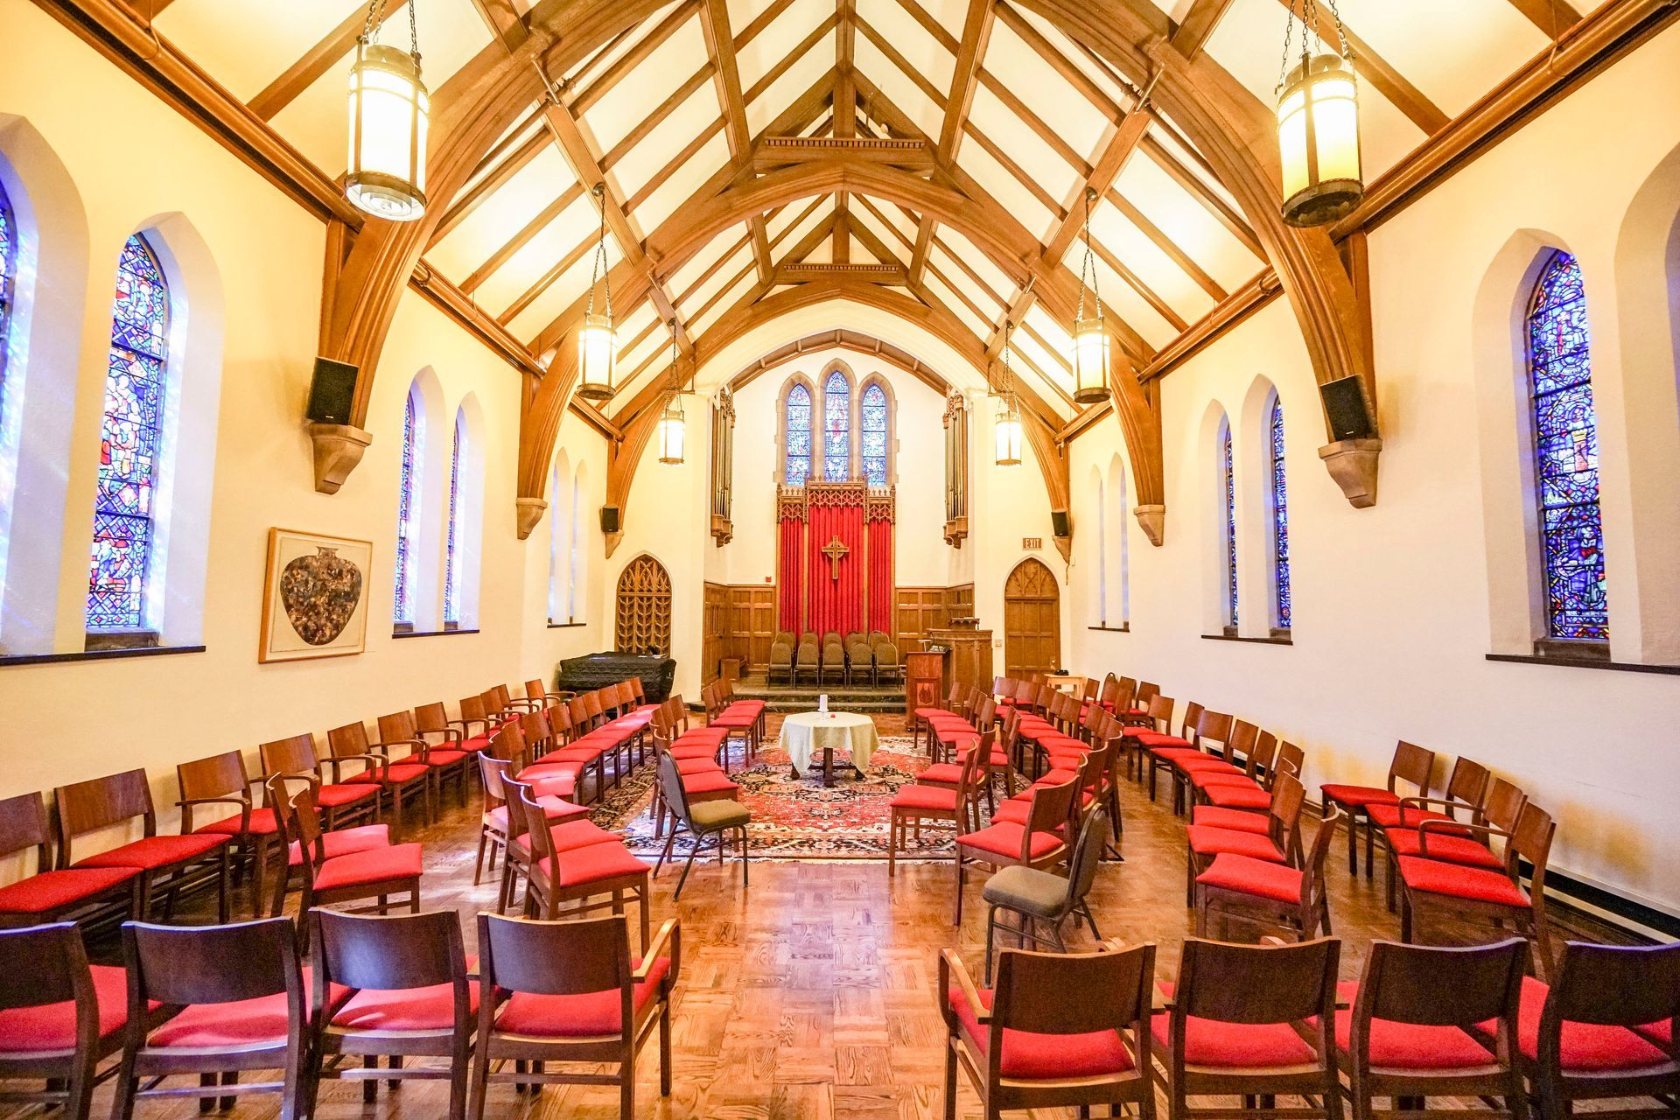
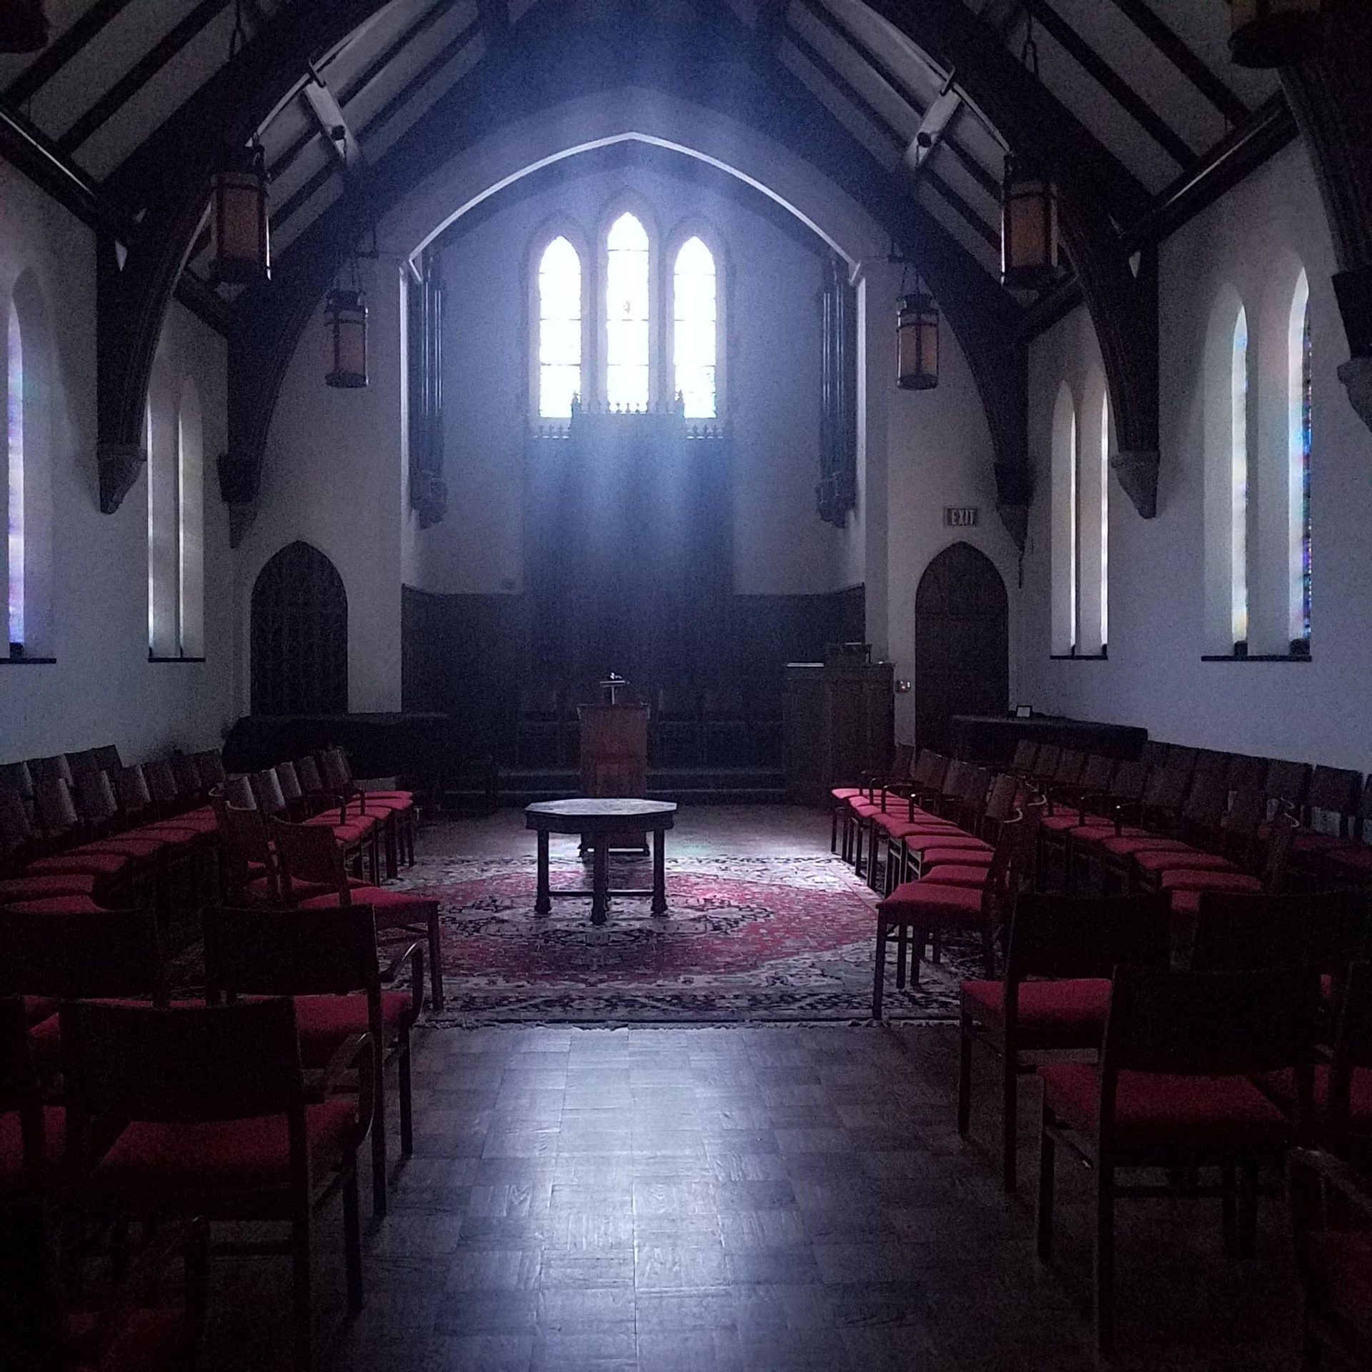
A smaller worship space on the main level, the Chapel suits gatherings that want the room to carry some of the weight — memorial services, weddings, recitals, and quiet services where a large sanctuary would feel like too much room for too few people.
The Chapel
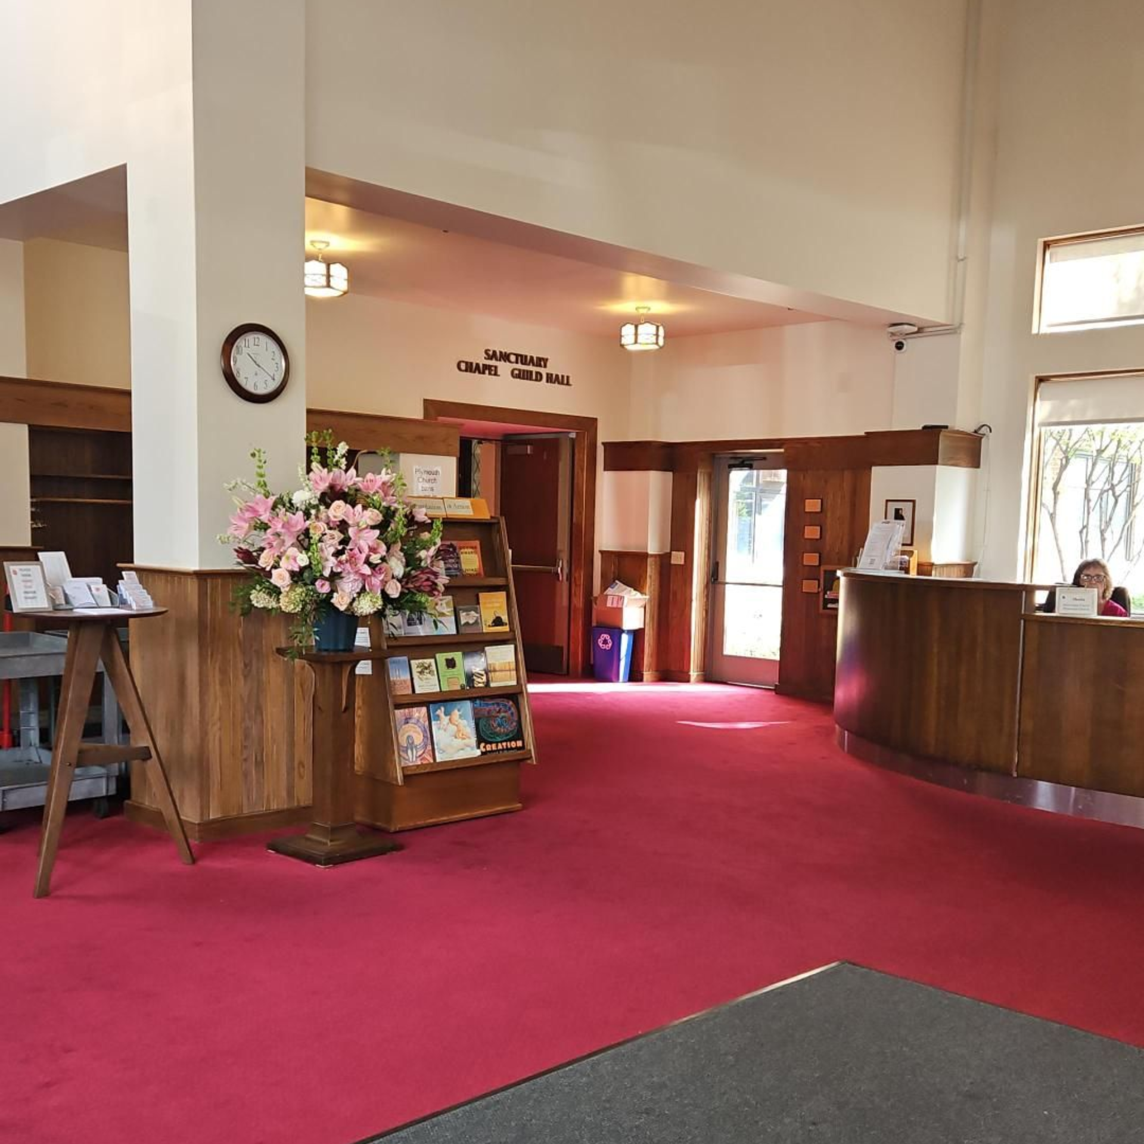
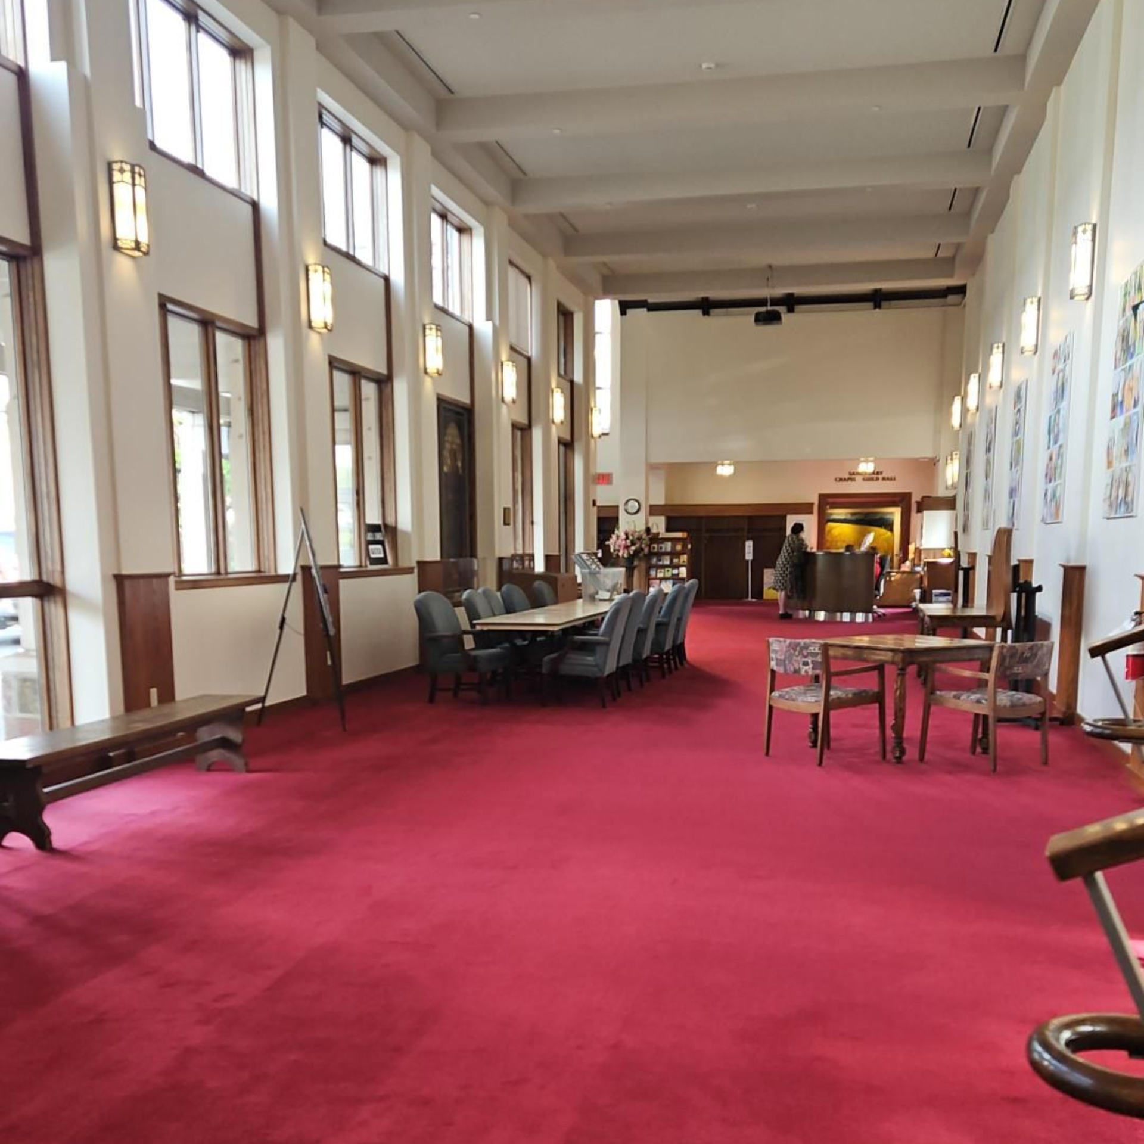
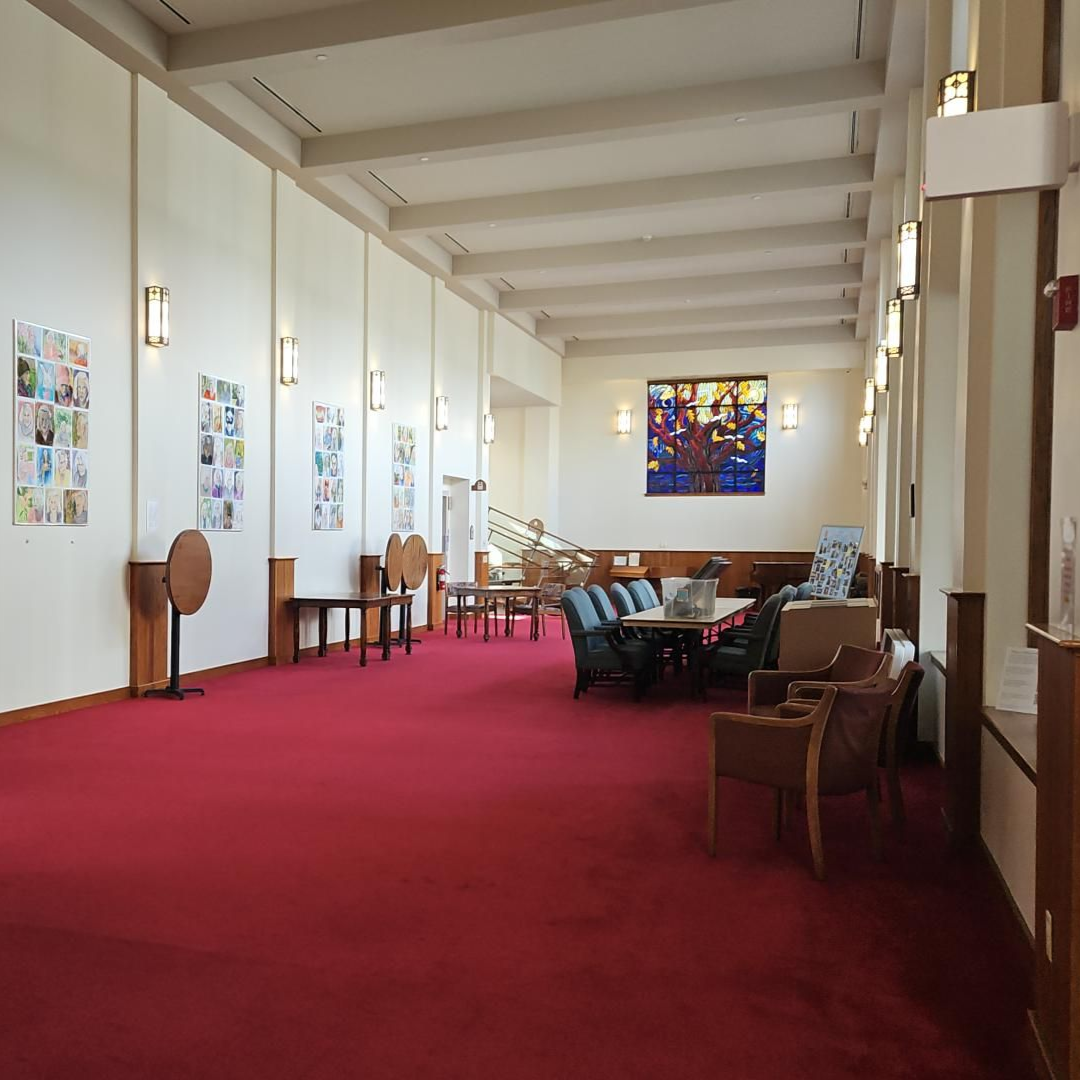
Plymouth's main gathering space, on the main level near the Sanctuary. At just over 3,000 square feet, it is the building's largest open floor in the building —perfect for a reception, a community meal, a vendor or resource fair, a registration and check-in area, or the hour after a concert when 200 people need somewhere to stand and talk.
It works equally well as a companion to a larger booking: A wedding or a performance in the Sanctuary or the Conn Theater with the reception in the Commons, handled as a single reservation.
Jones Commons
Meeting Space
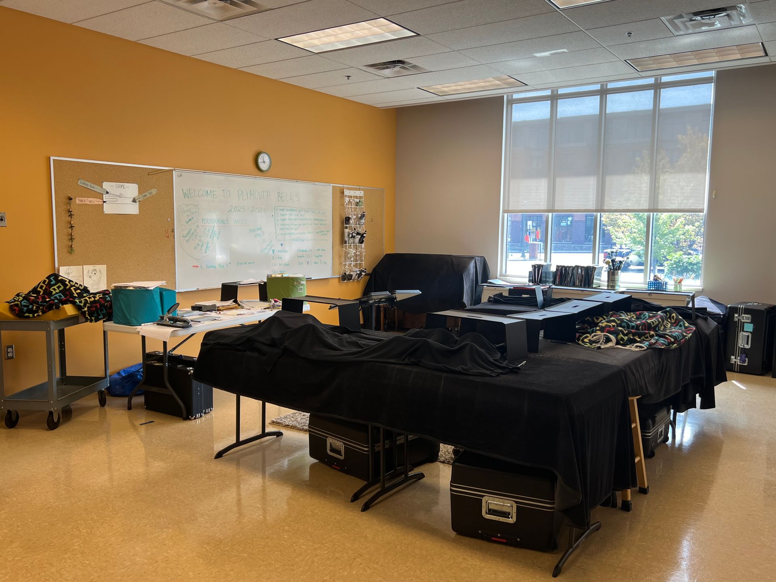
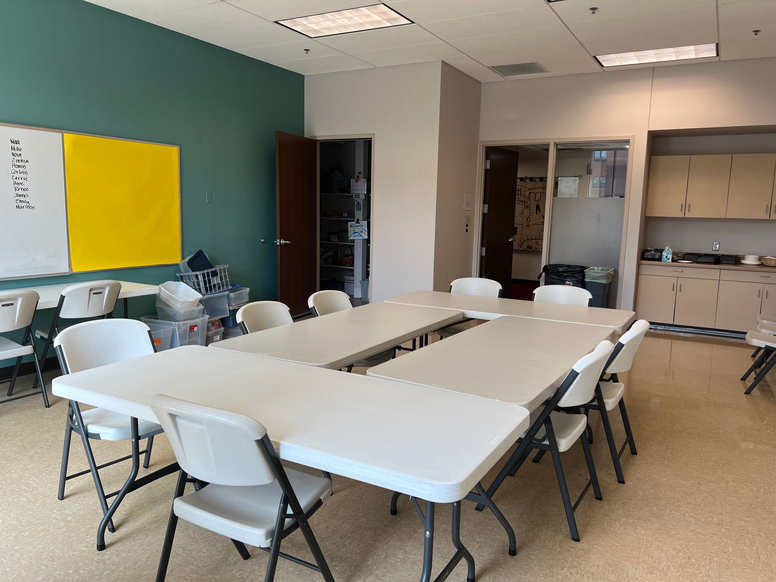
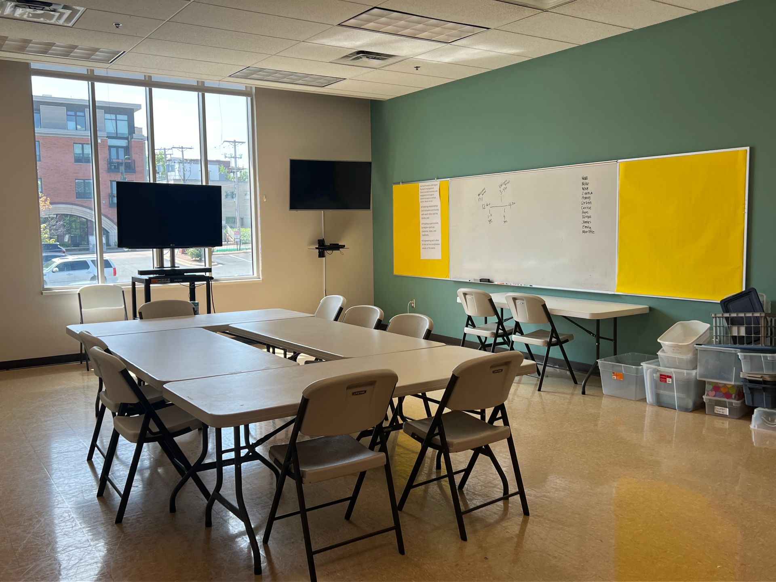
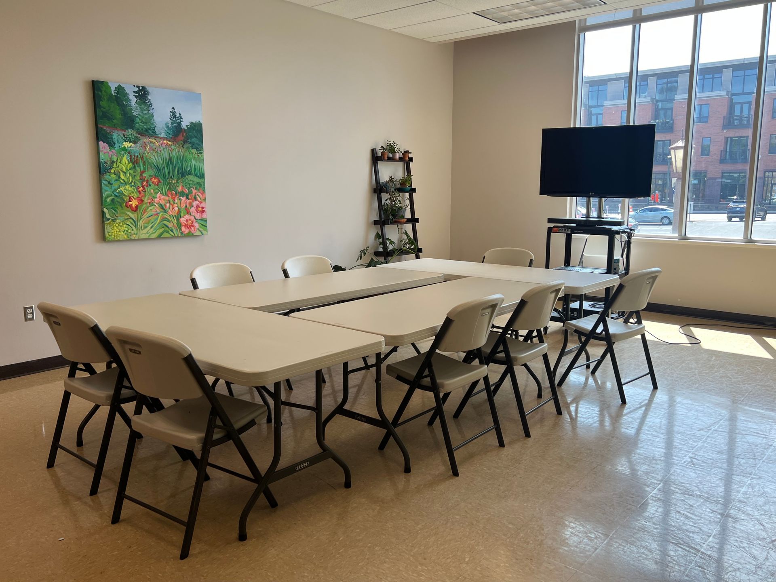
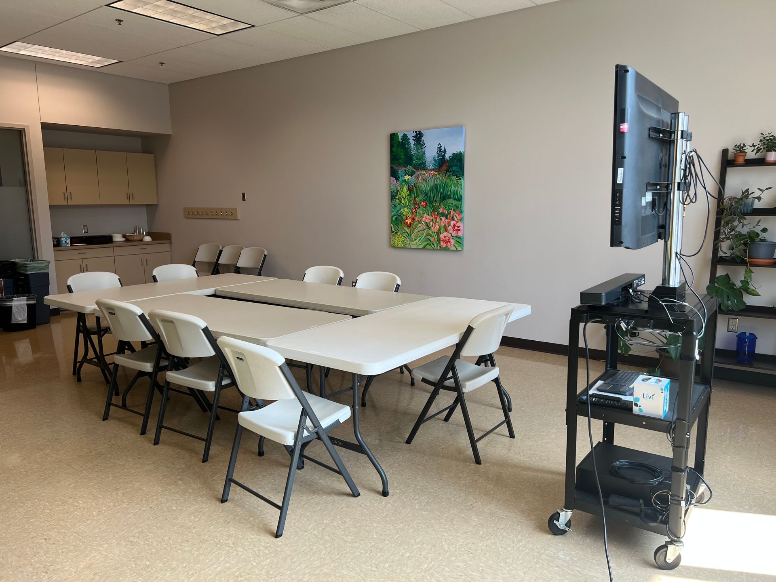
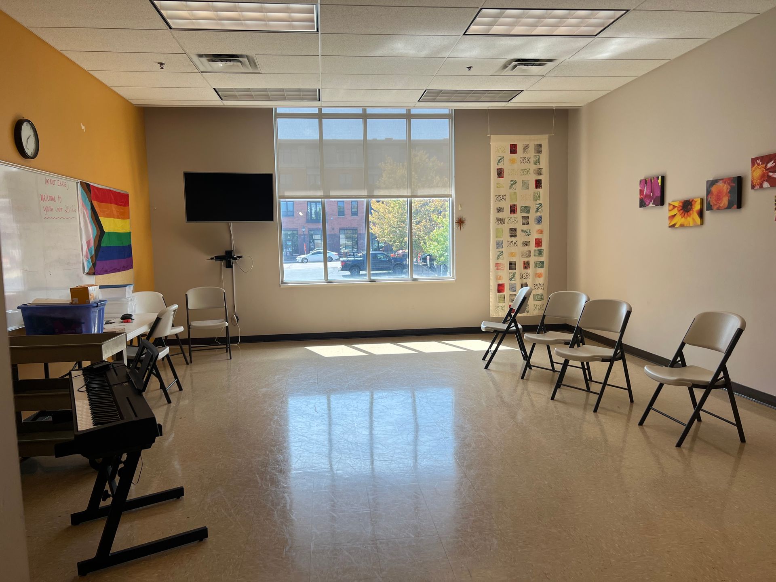
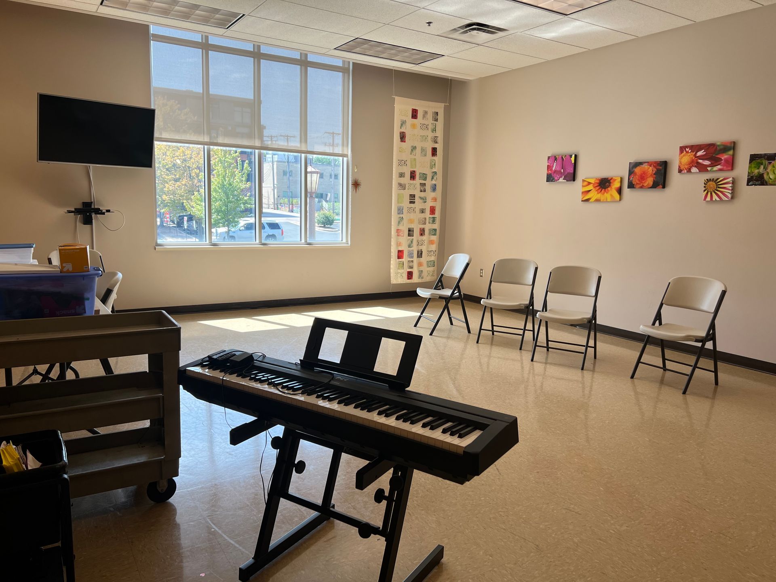
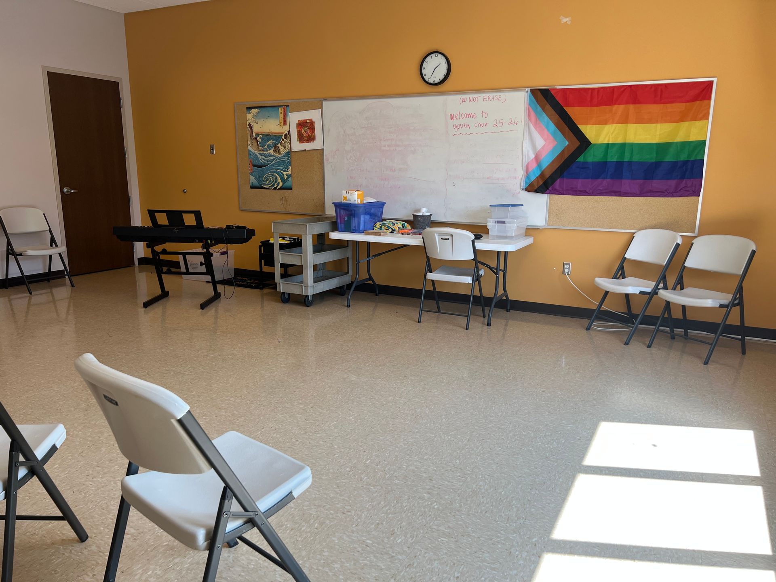
The working rooms — where a board meets, a class runs, a committee eats, a group rehearses. Twelve seats to two hundred and eight, across two levels, including two adjoining rooms that open into one when you need the space. Availability varies with the church's program calendar, and we review every request before confirming. Please hold off on publicizing your event at Plymouth until you have written confirmation from us.
Nancy Baltins
Parsons
Room 215
Jackman & Lenmark
Fireside
Bovey
Ross
PWO
One Groveland
A lower-level meeting room sized for a group of forty — a board retreat, a training session, a class, a rehearsal, or a community meeting that wants a real room rather than a corner of a larger one.
Nancy Baltins Room
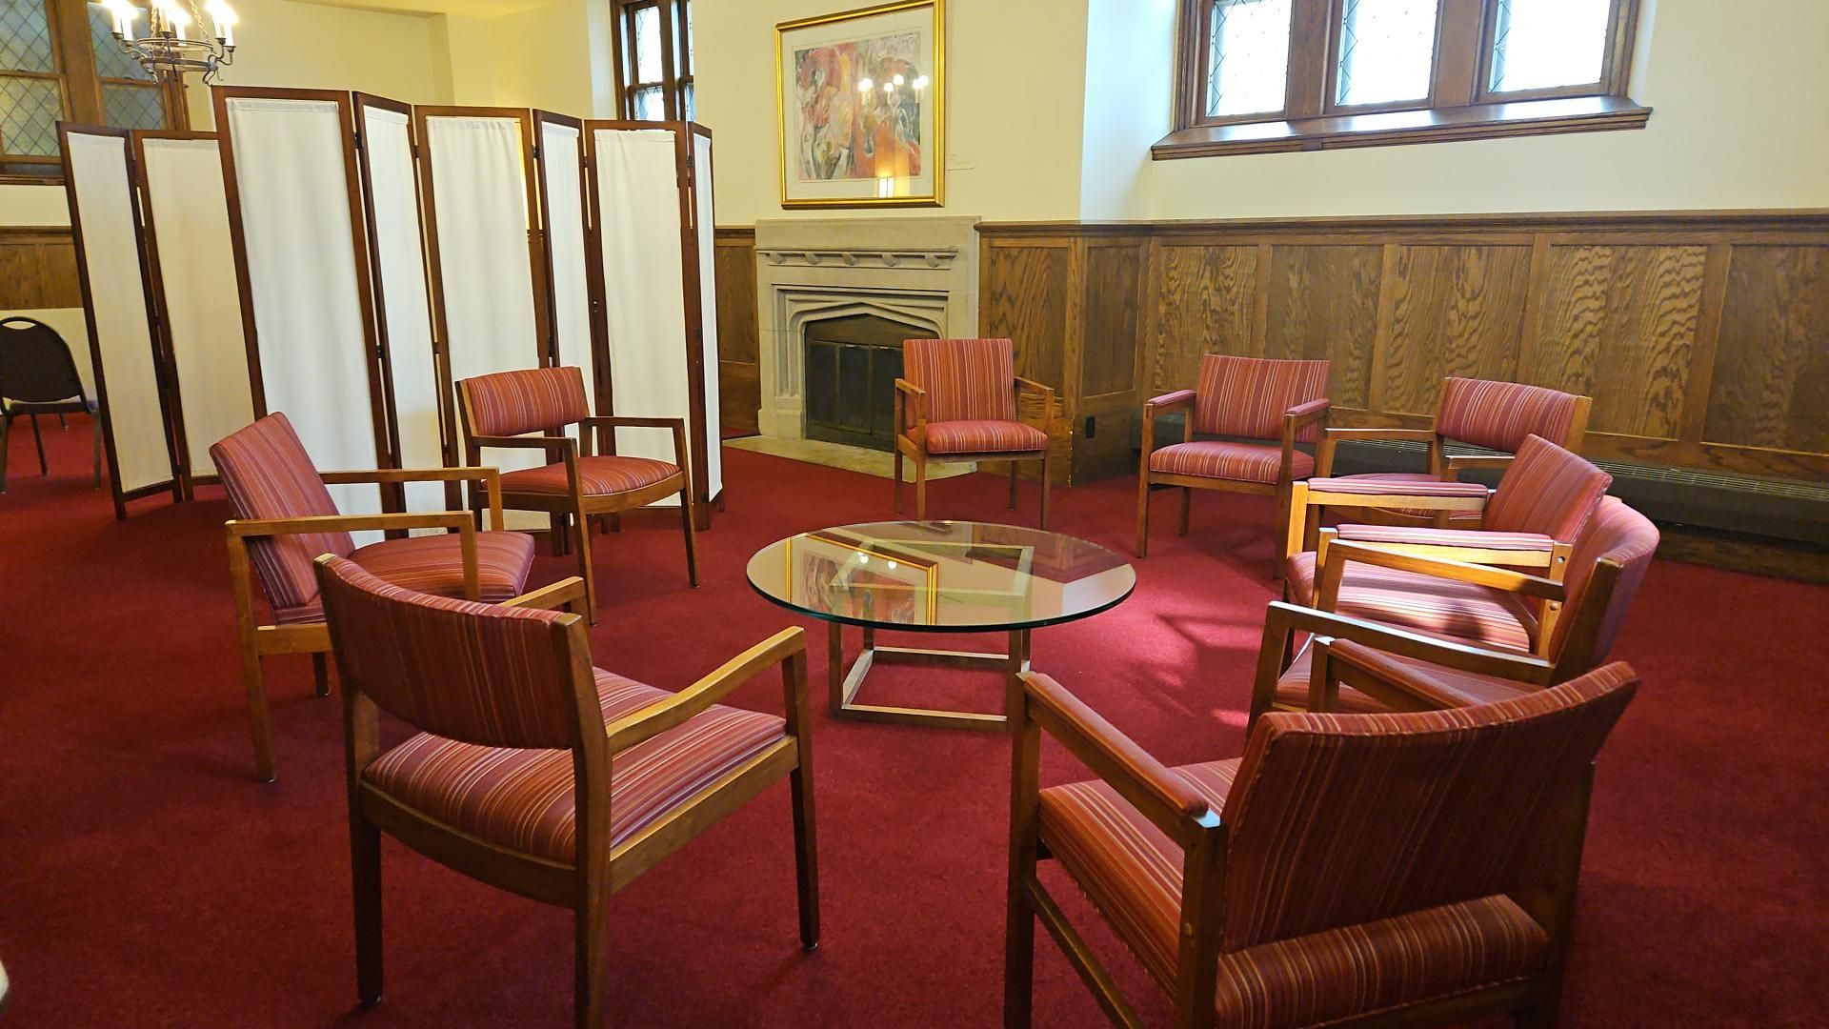
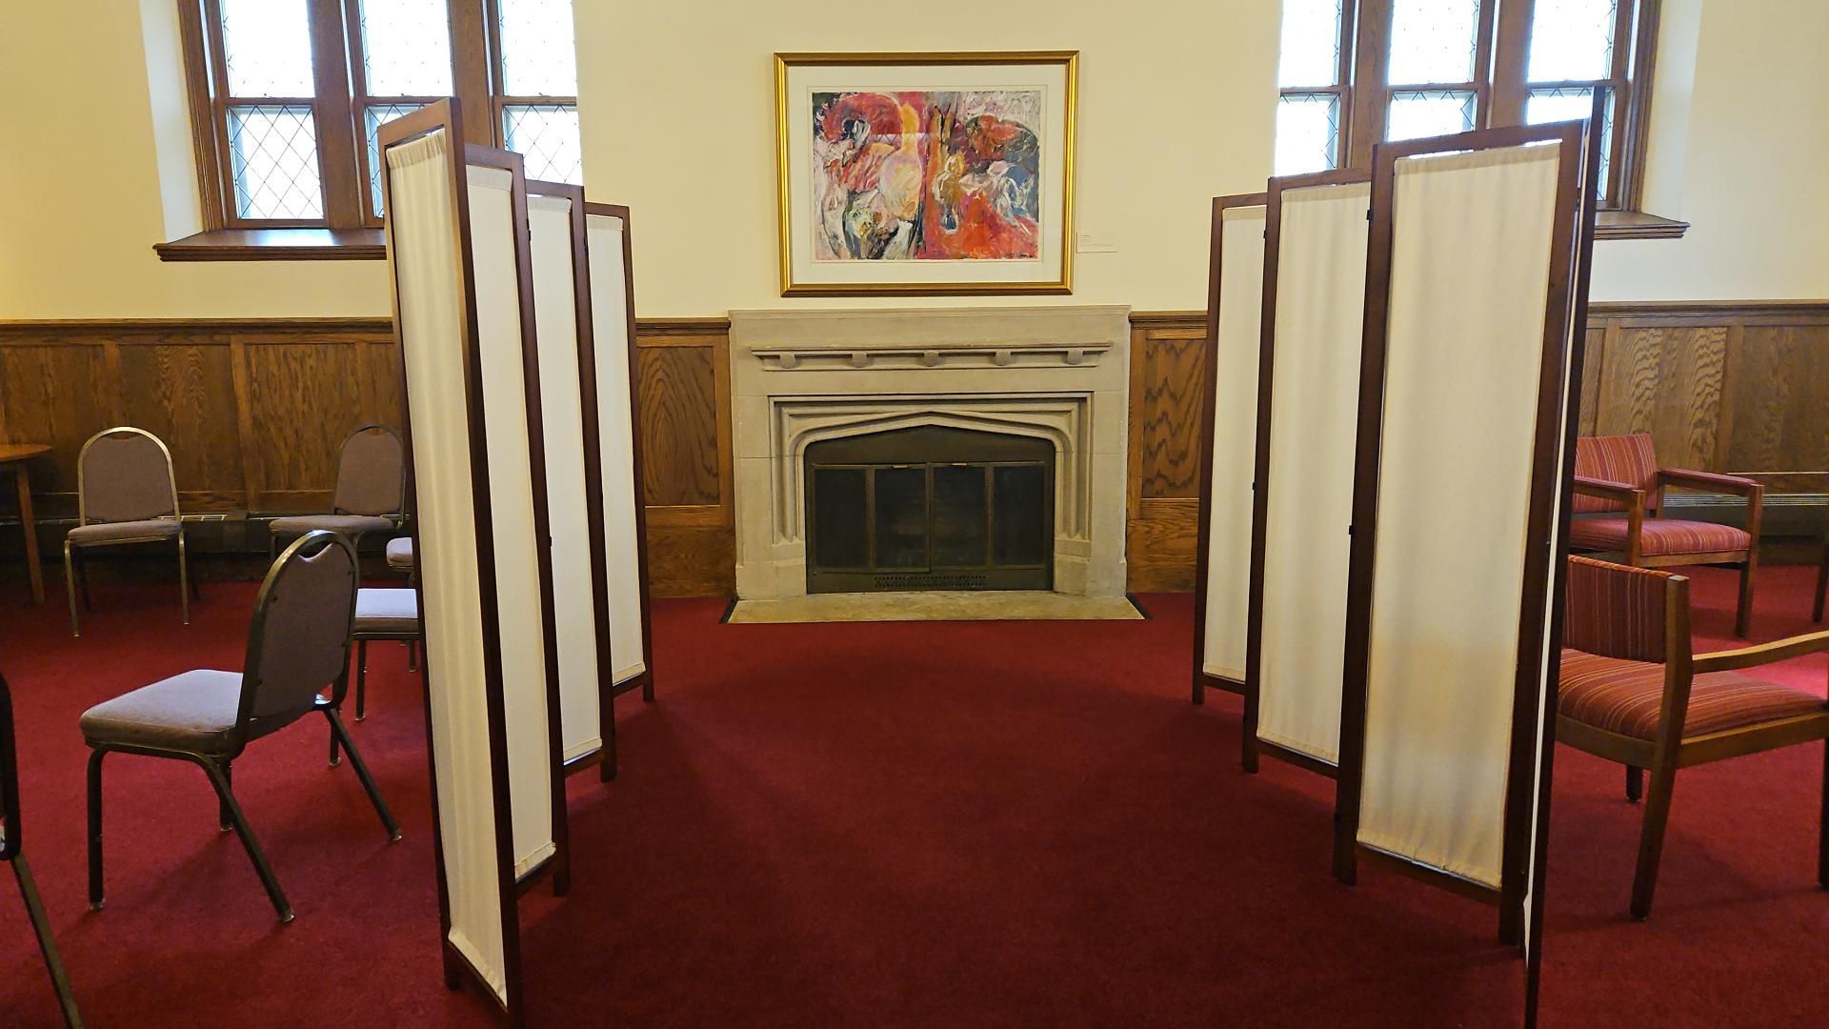
A small main-level room for conversations that need a door: an interview, a committee, a planning session, a one-on-one. Twelve seats, close to the building's main corridor. Also available for lease to a single-practitioner office — and available to rent by the event until a tenant is in place.
Parsons
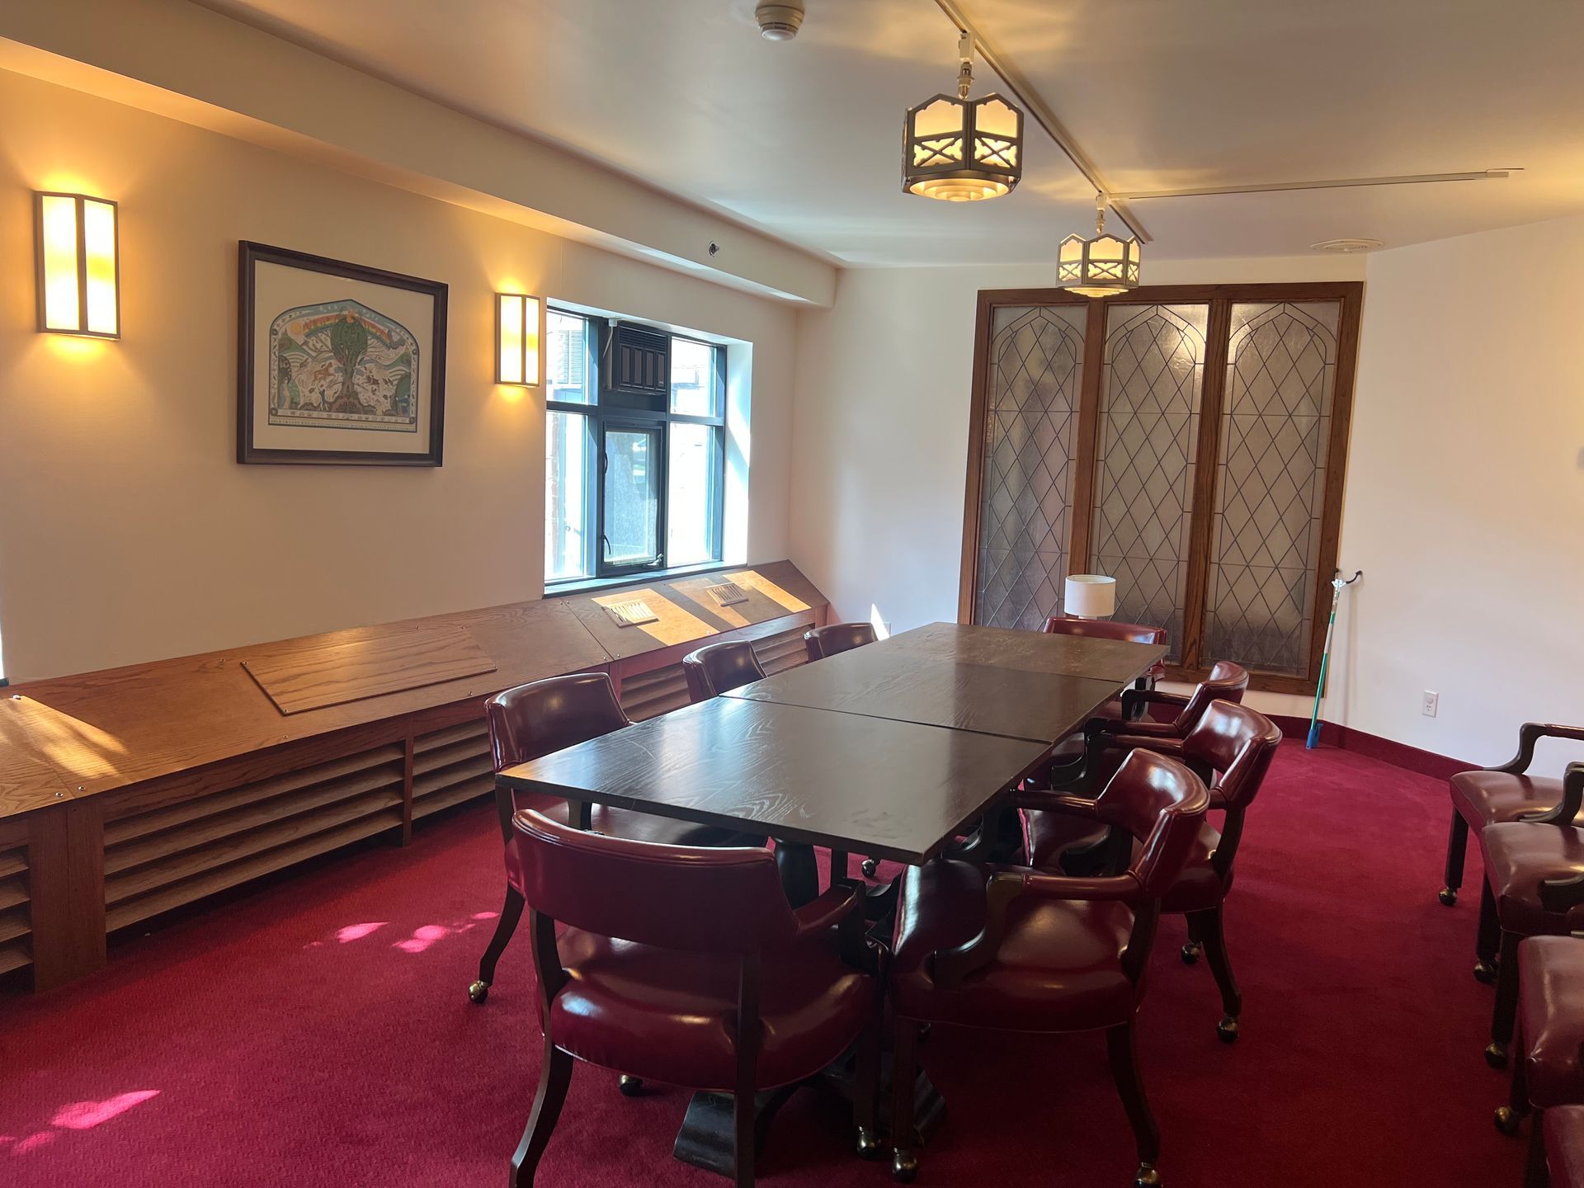
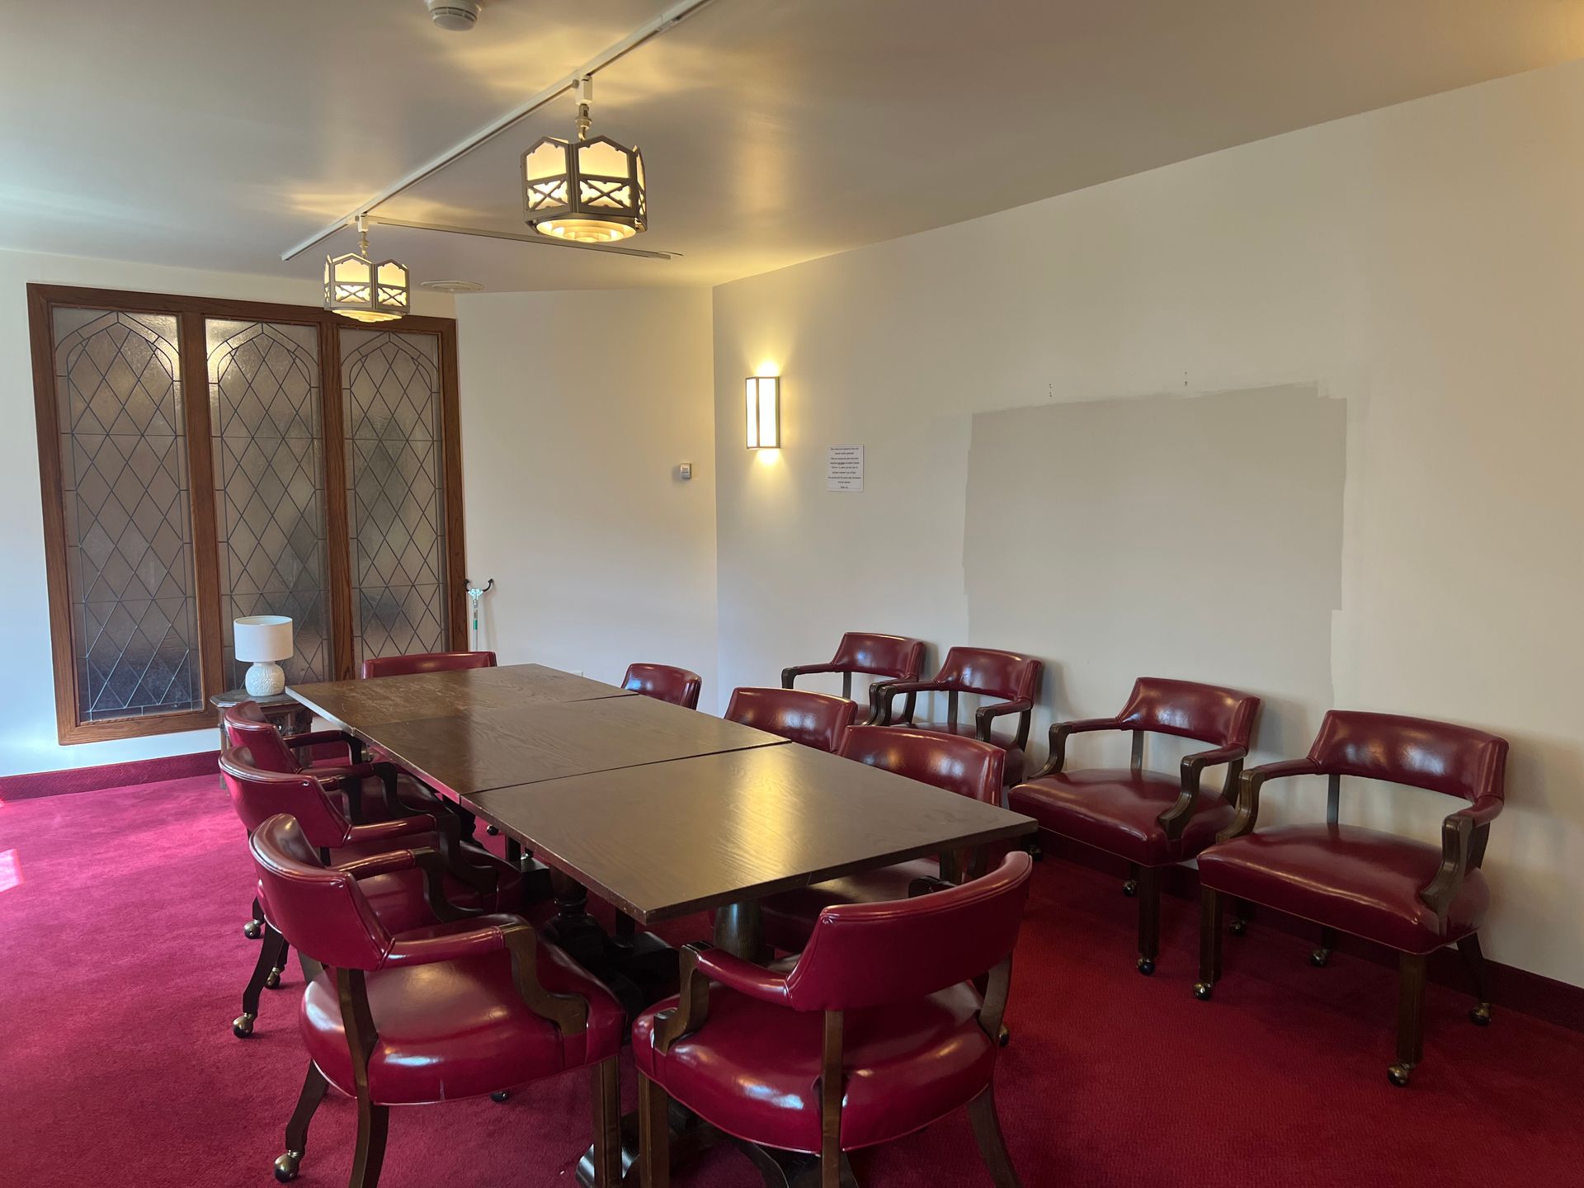
Room 215 is on the second level and works well as a meeting or seminar room for groups that want to avoid the building's main traffic.
Room 215
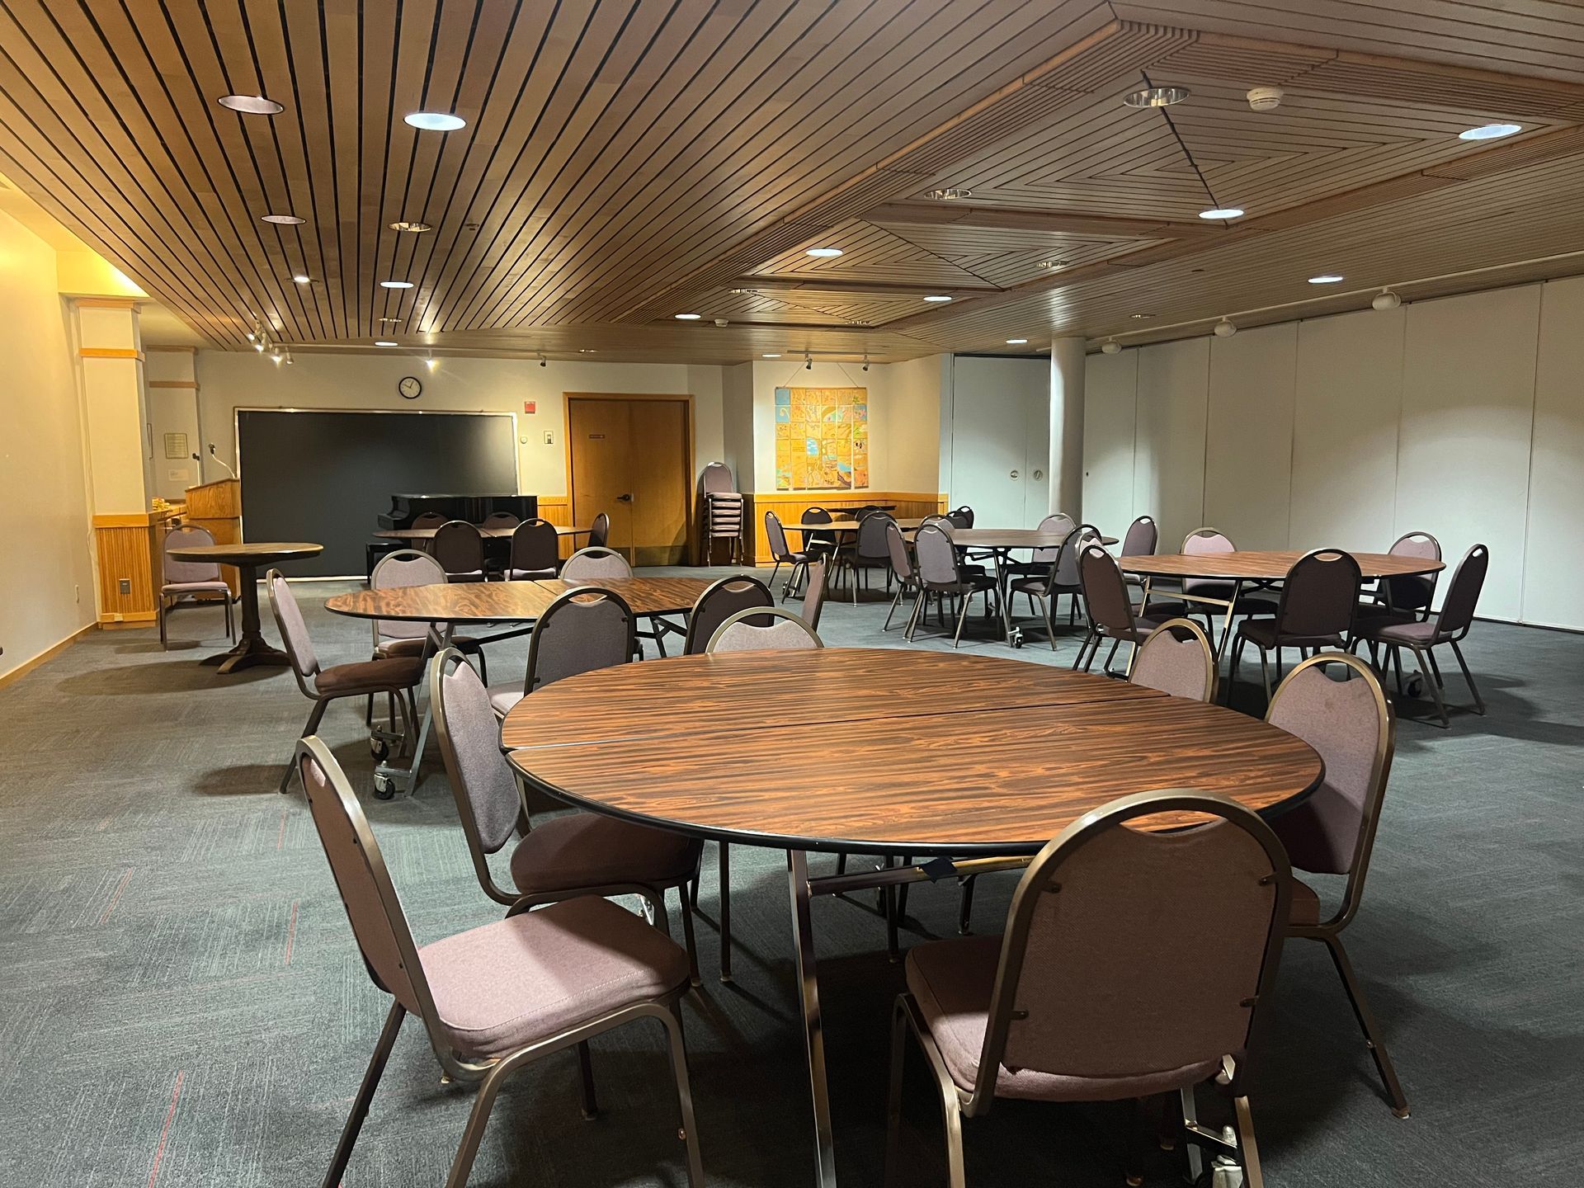
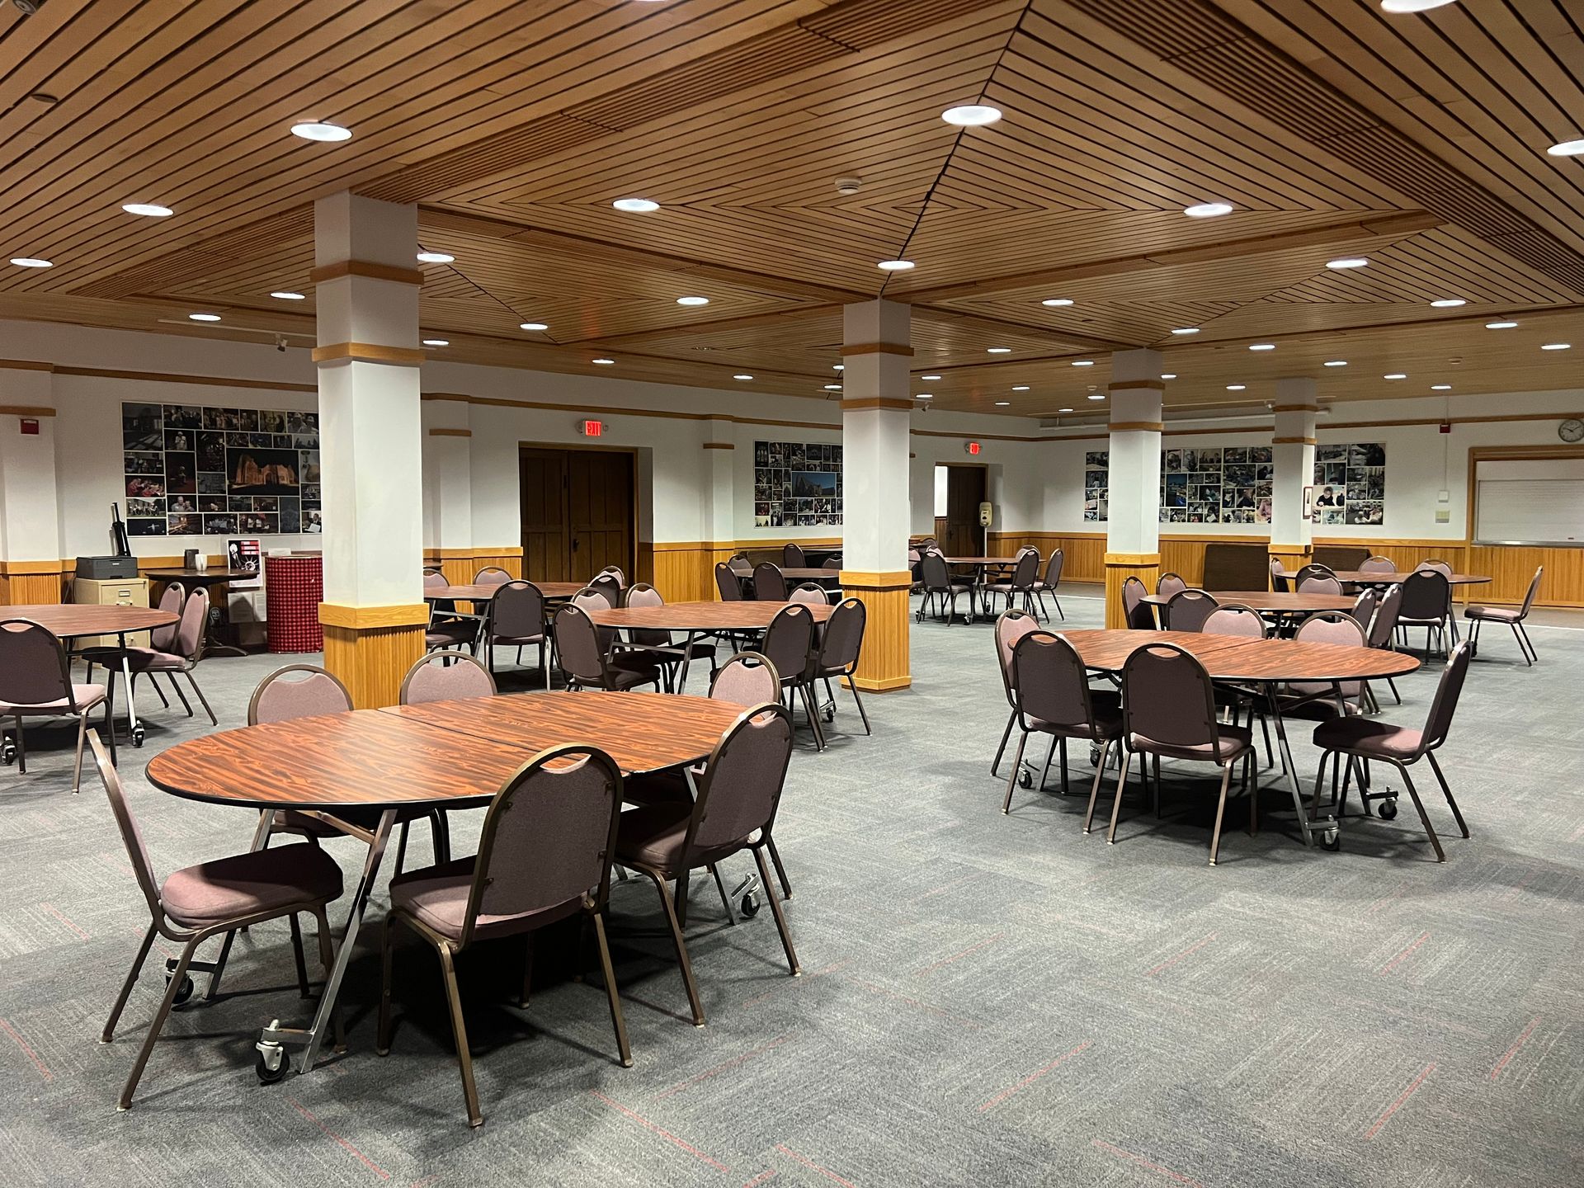
Jackman is the larger of Plymouth's two adjoining lower-level rooms, Lenmark holds a full banquet layout, a conference setup, or a standing reception with room to move. Book it alone, or with the Jackman Room alongside it for the building's most flexible large gathering space.
Lenmark is a lower-level room built for working gatherings: classes, workshops, training sessions, committee dinners, and receptions. It adjoins the Lenmark Room and the two can be booked together as a single large space.
Jackman & Lenmark
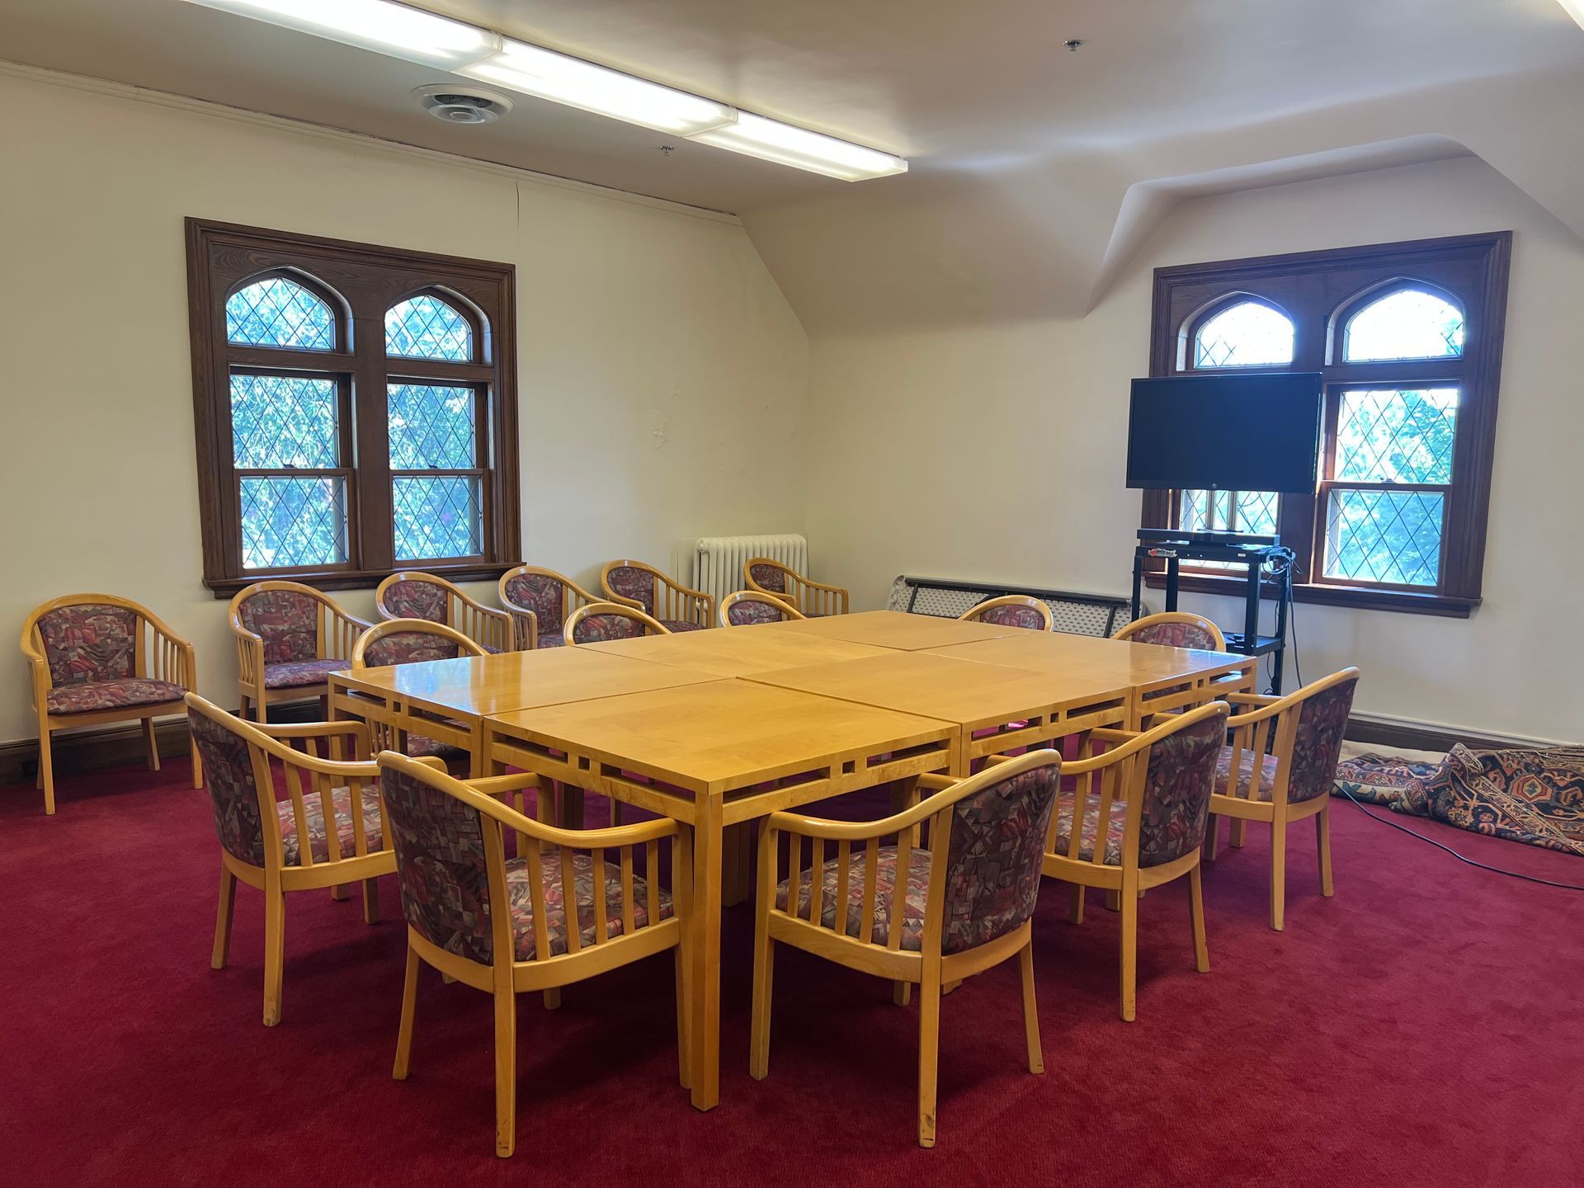
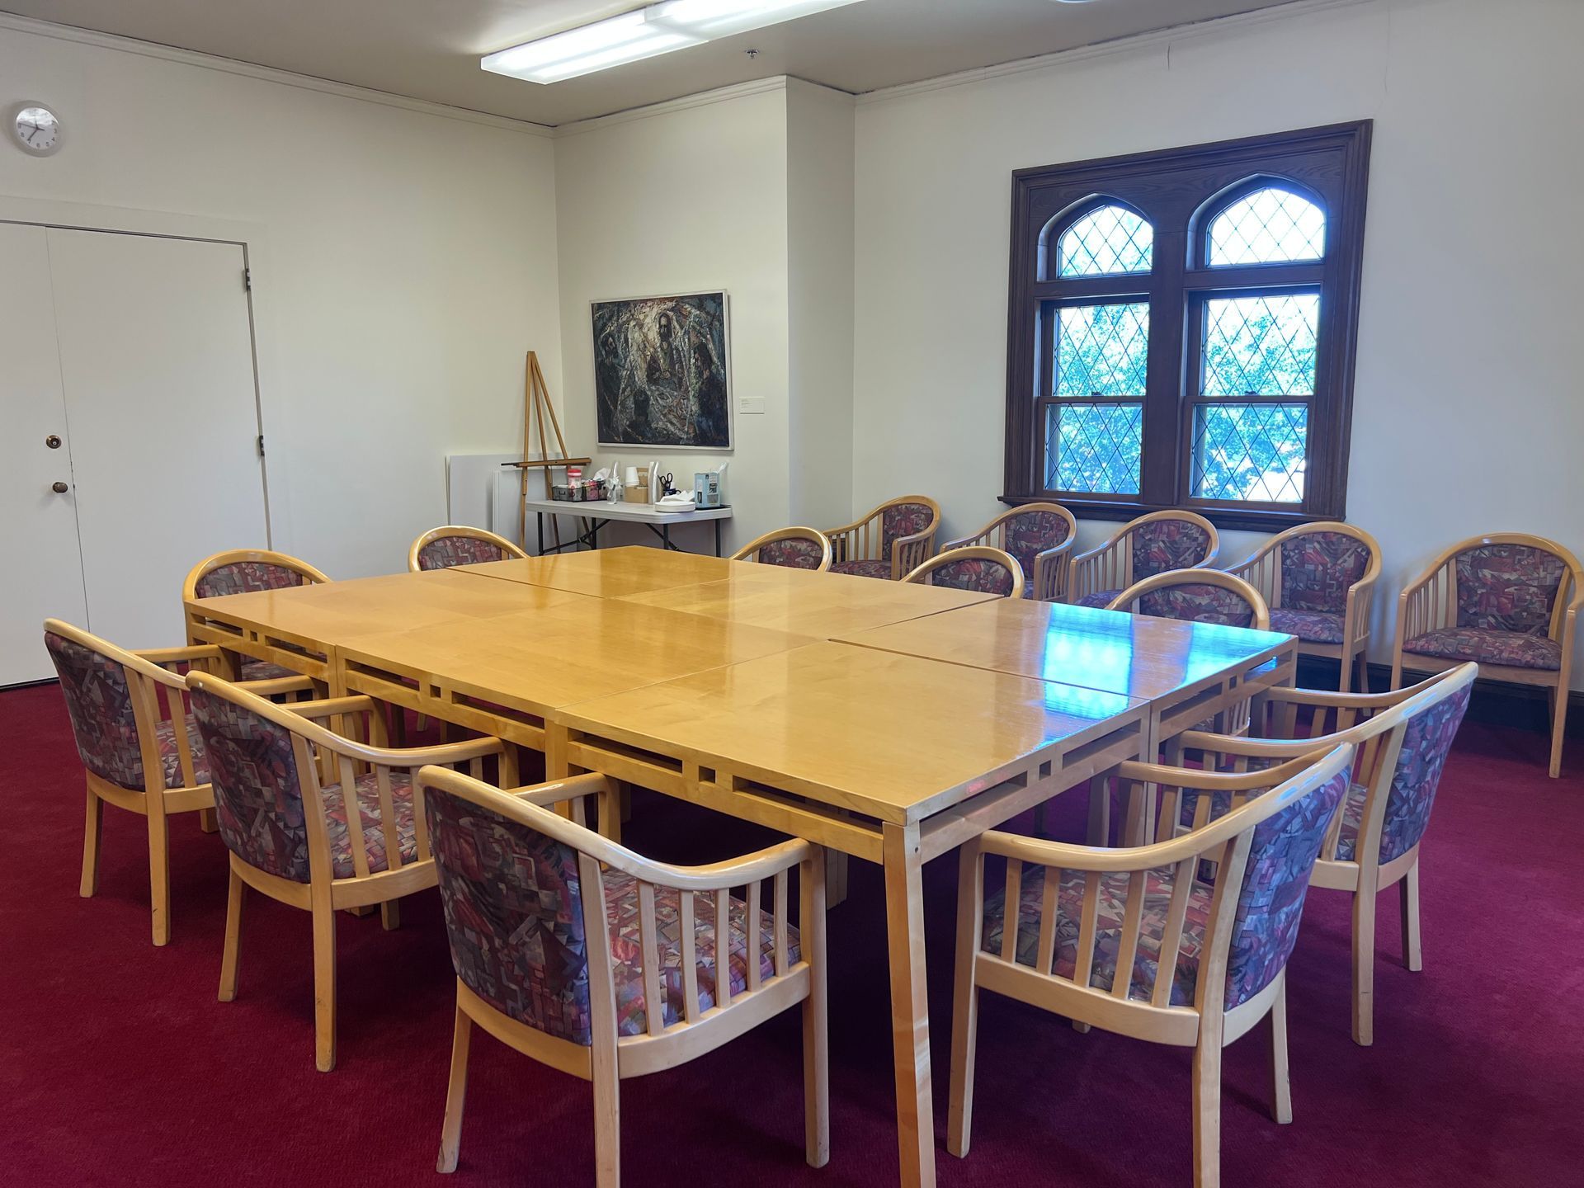
A second-floor room off the education wing's central atrium, sized for a group that wants to settle in rather than sit in rows — a class, a book group, a retreat session, a board meeting that runs a long morning. At roughly 900 square feet it's the largest room on the floor.
Fireside
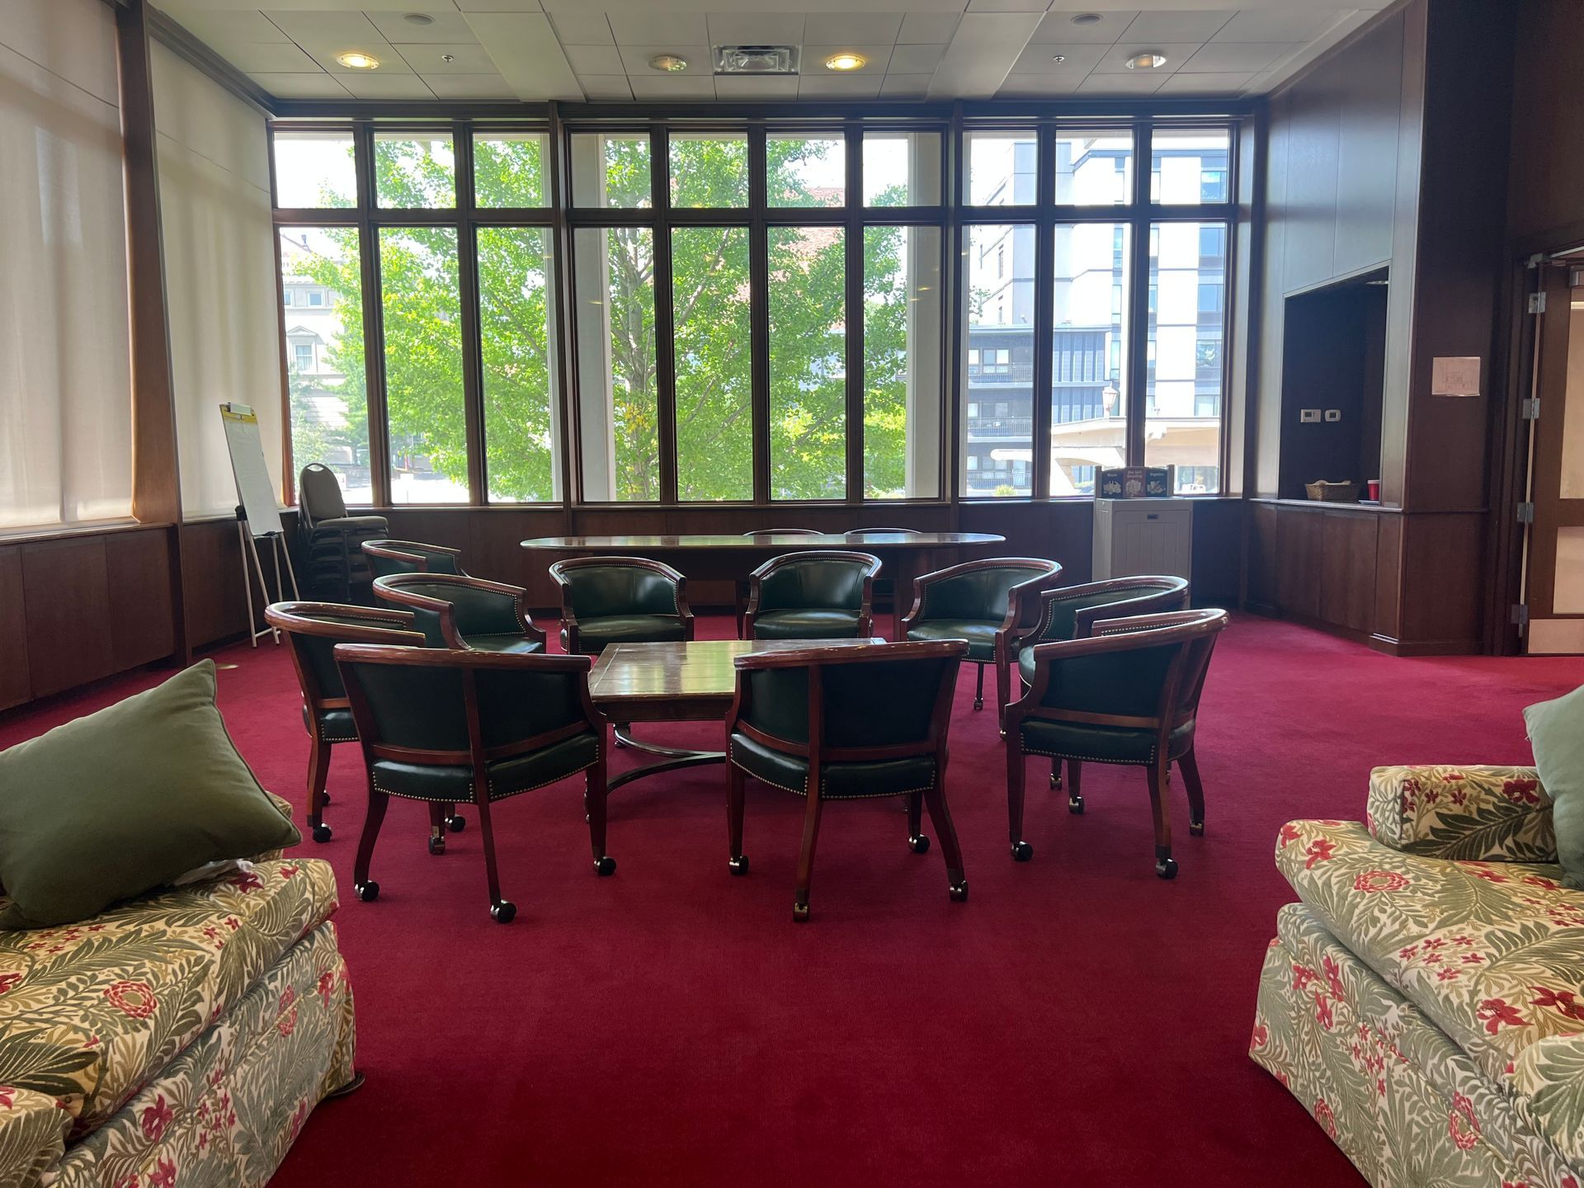
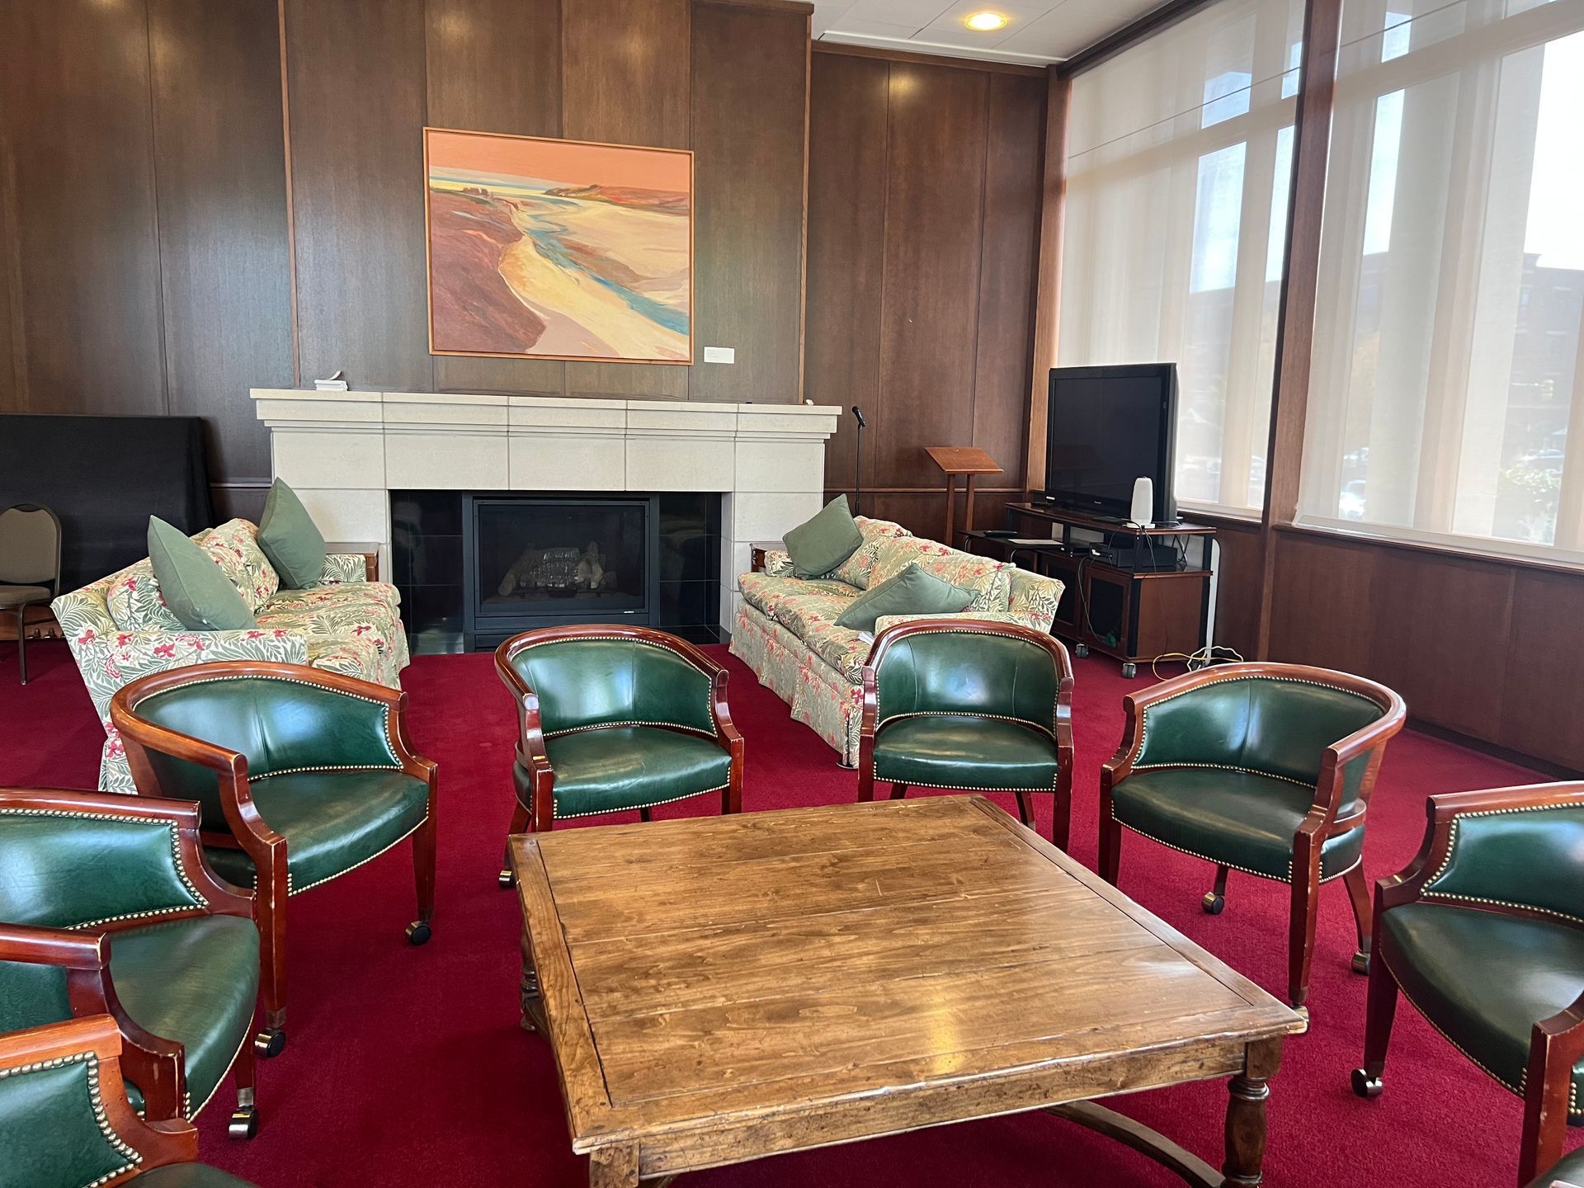
The Bovey Room holds Plymouth's archives — the records, photographs, and papers of a congregation that has been part of Minneapolis for generations. It also serves as a meeting room, and it suits a group that would rather gather in a space with a sense of the building's story than in a room with nothing on the walls. A good fit for committees, board meetings, small classes, and planning sessions.
Bovey
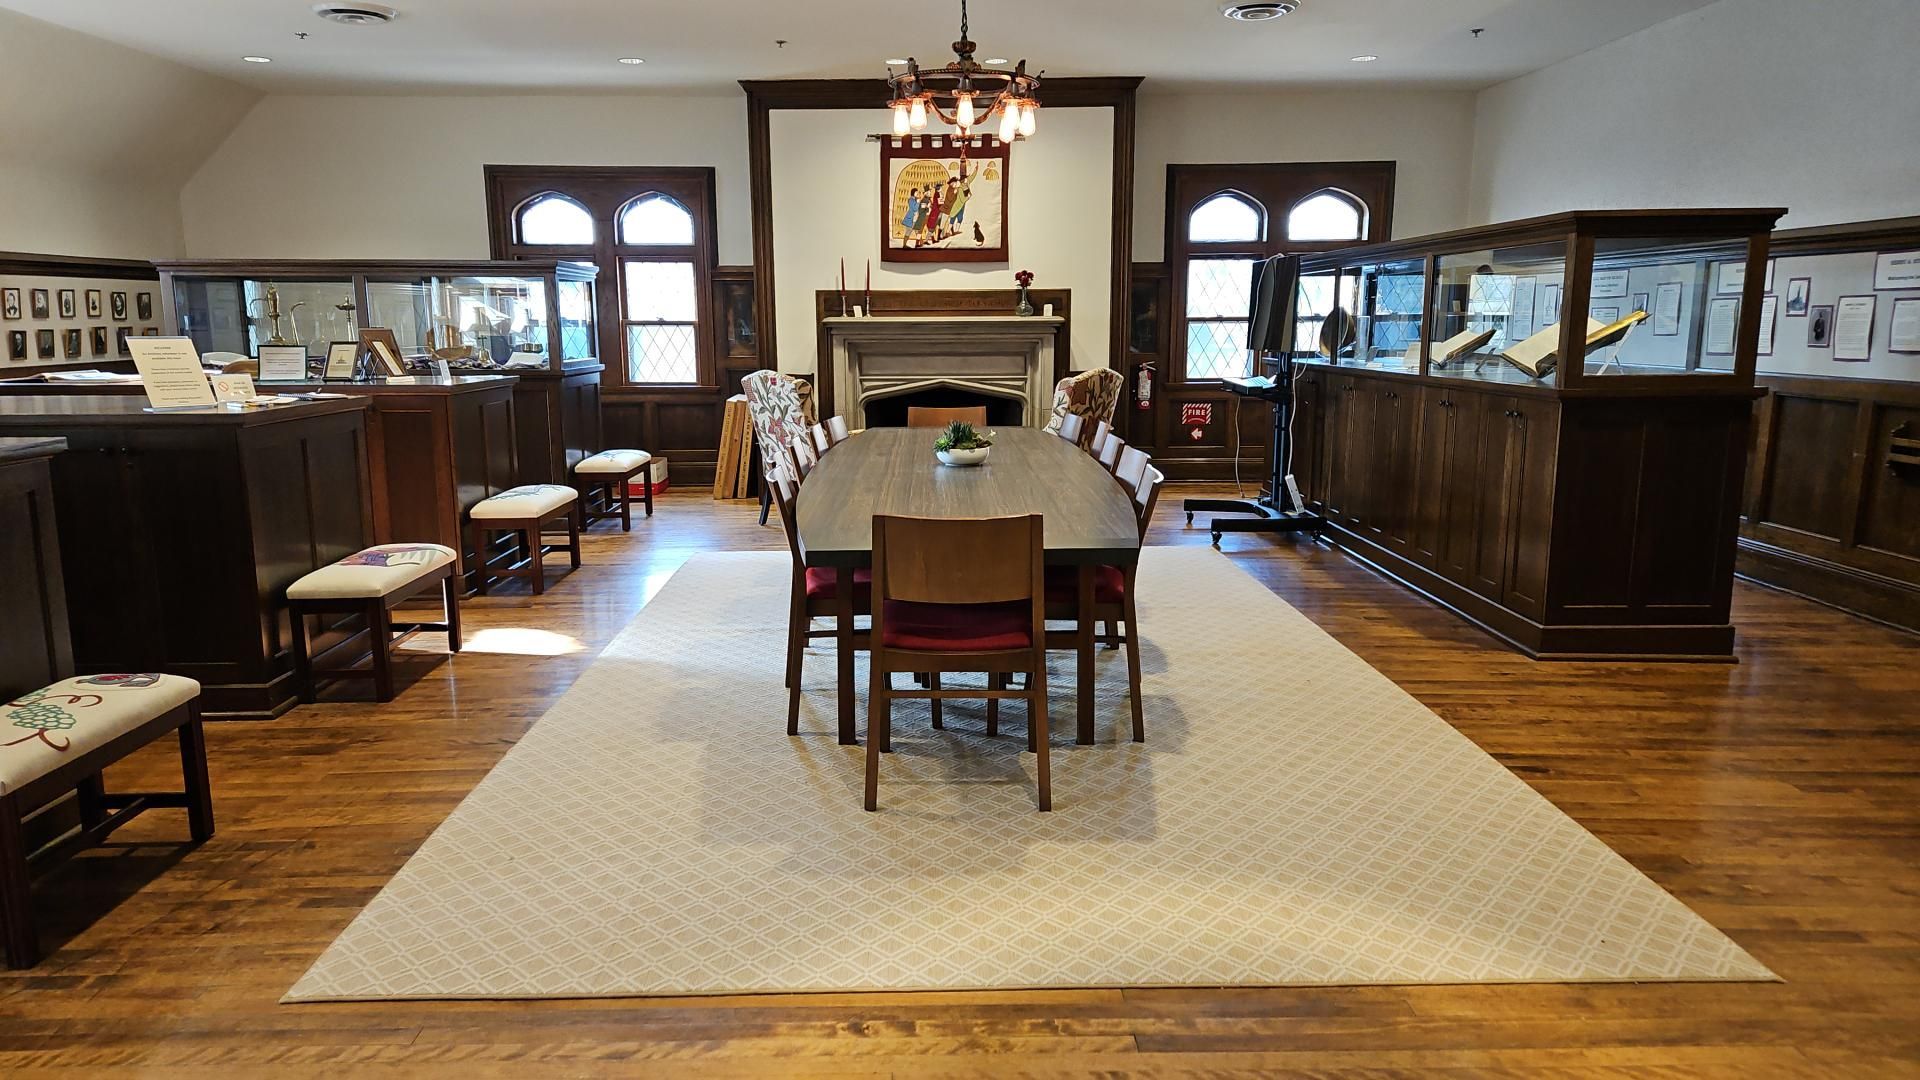
The smallest of Plymouth's main-level meeting rooms, sized for a handful of people: an interview, a one-on-one, a small board, a conversation that works better with four people around a table than forty. Available for the Brides room for weddings.
Ross Room
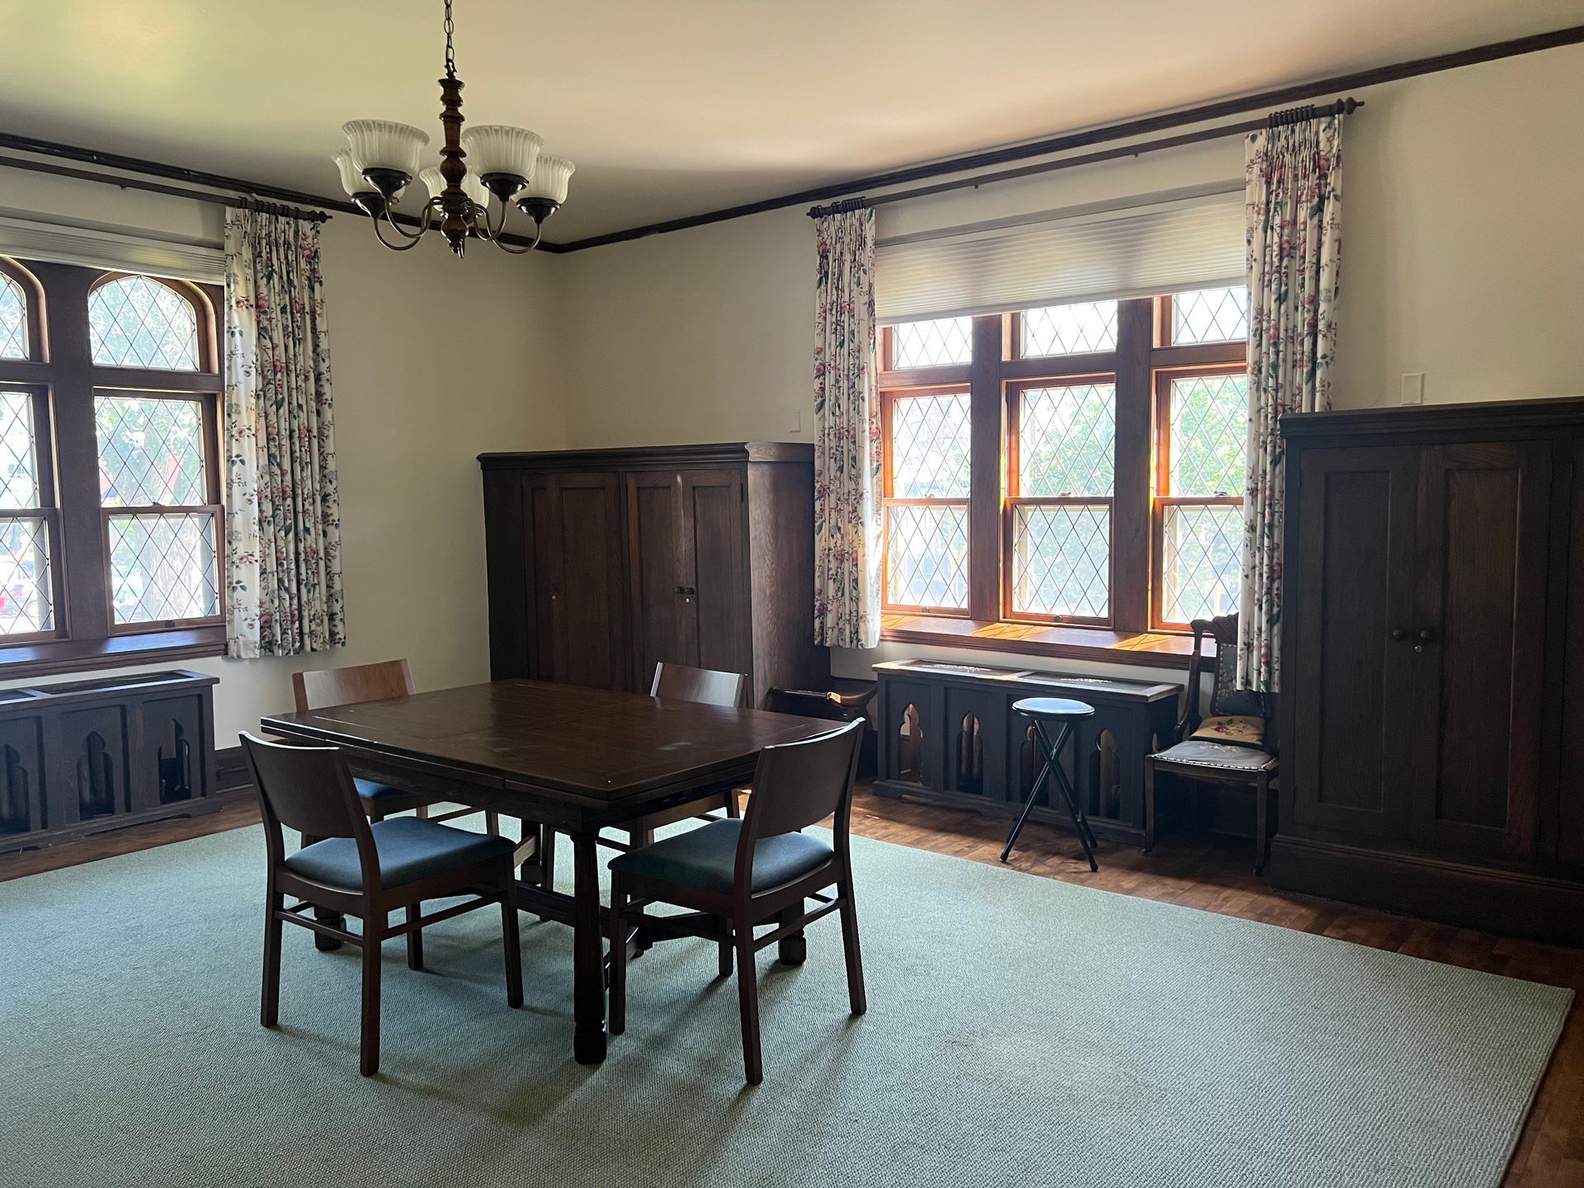
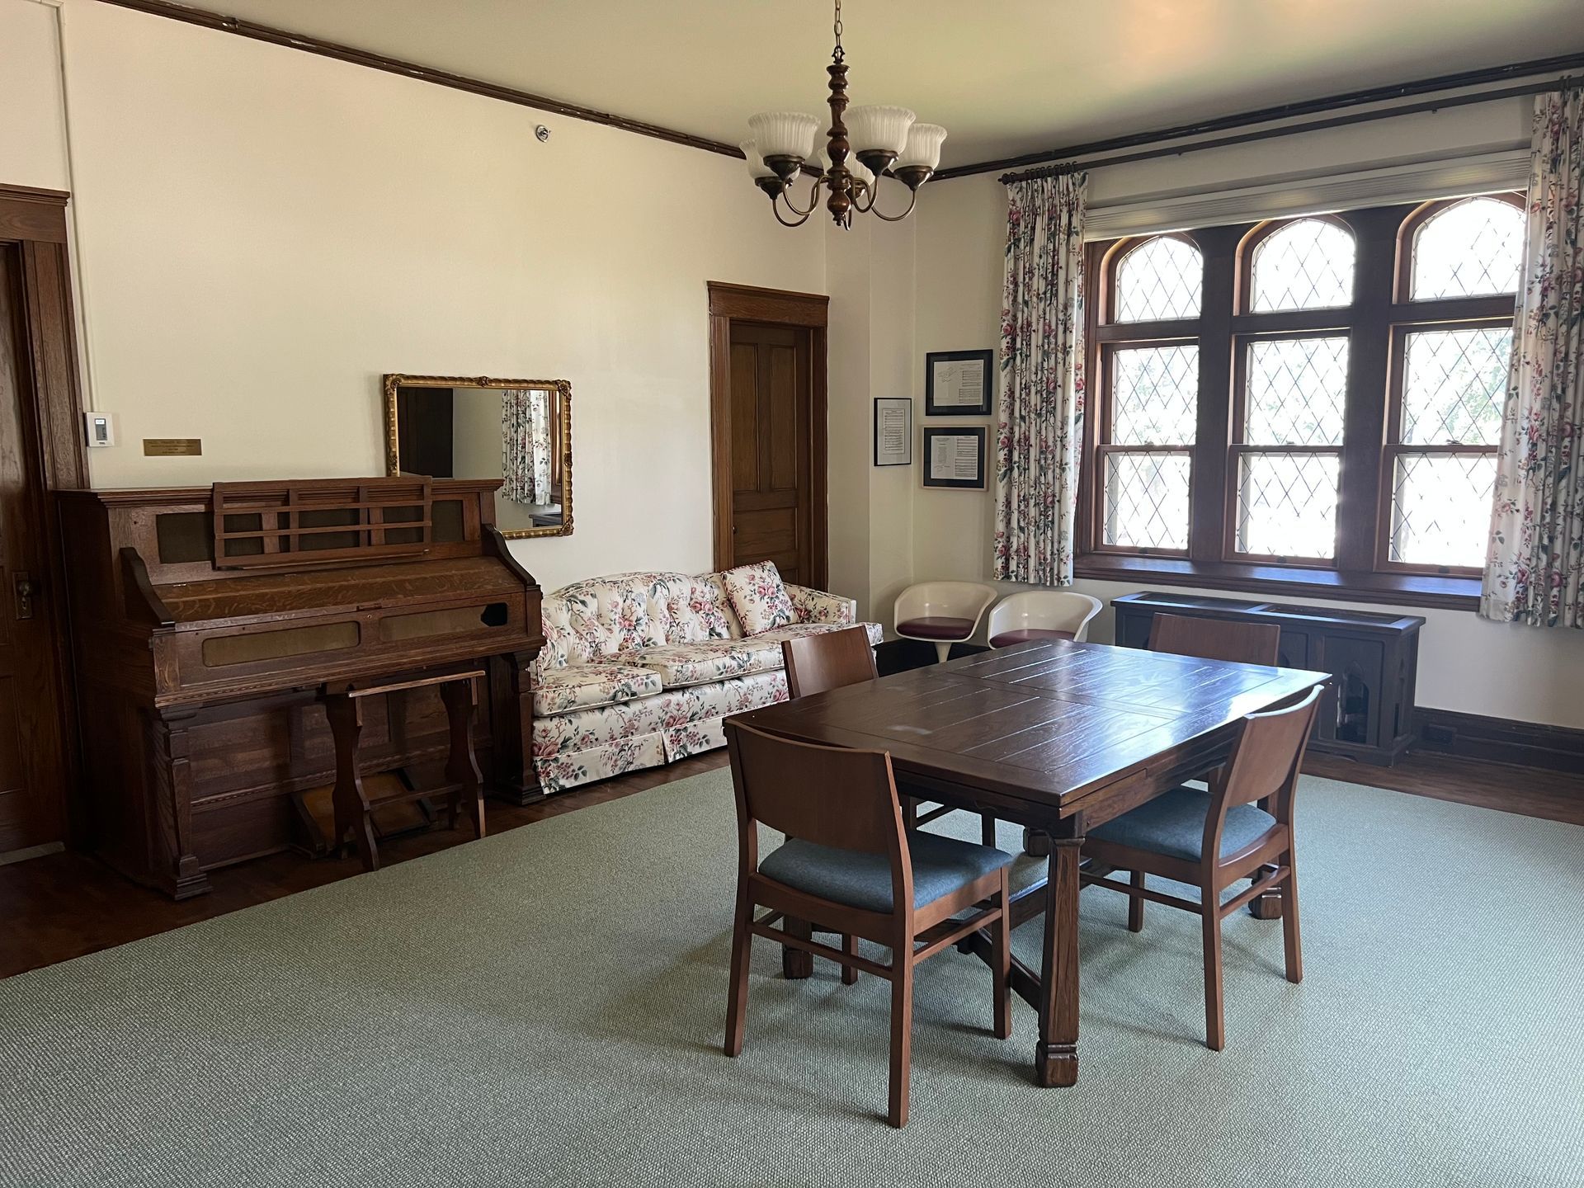
A main-level room for a group of ten — a committee, a small class, a planning session, a working meeting that wants a table and a door rather than a corner of a larger room. Available for the Groom's room during weddings.
PWO Room
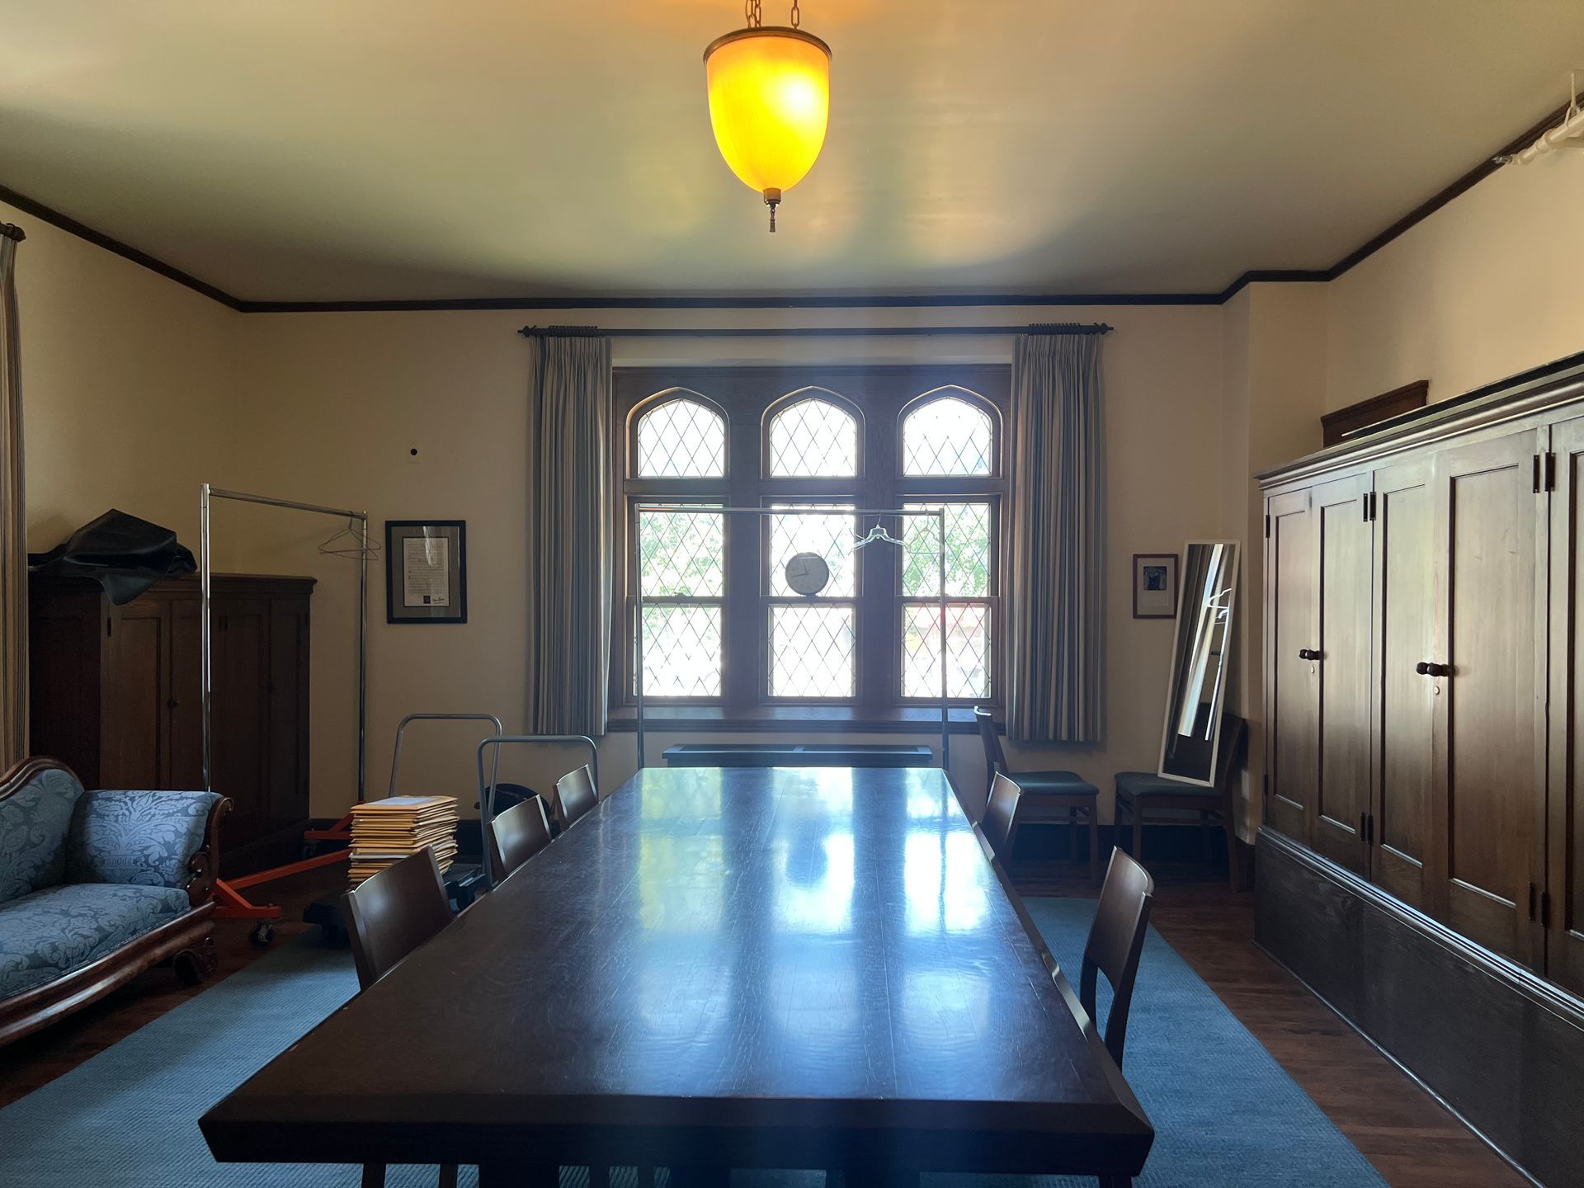
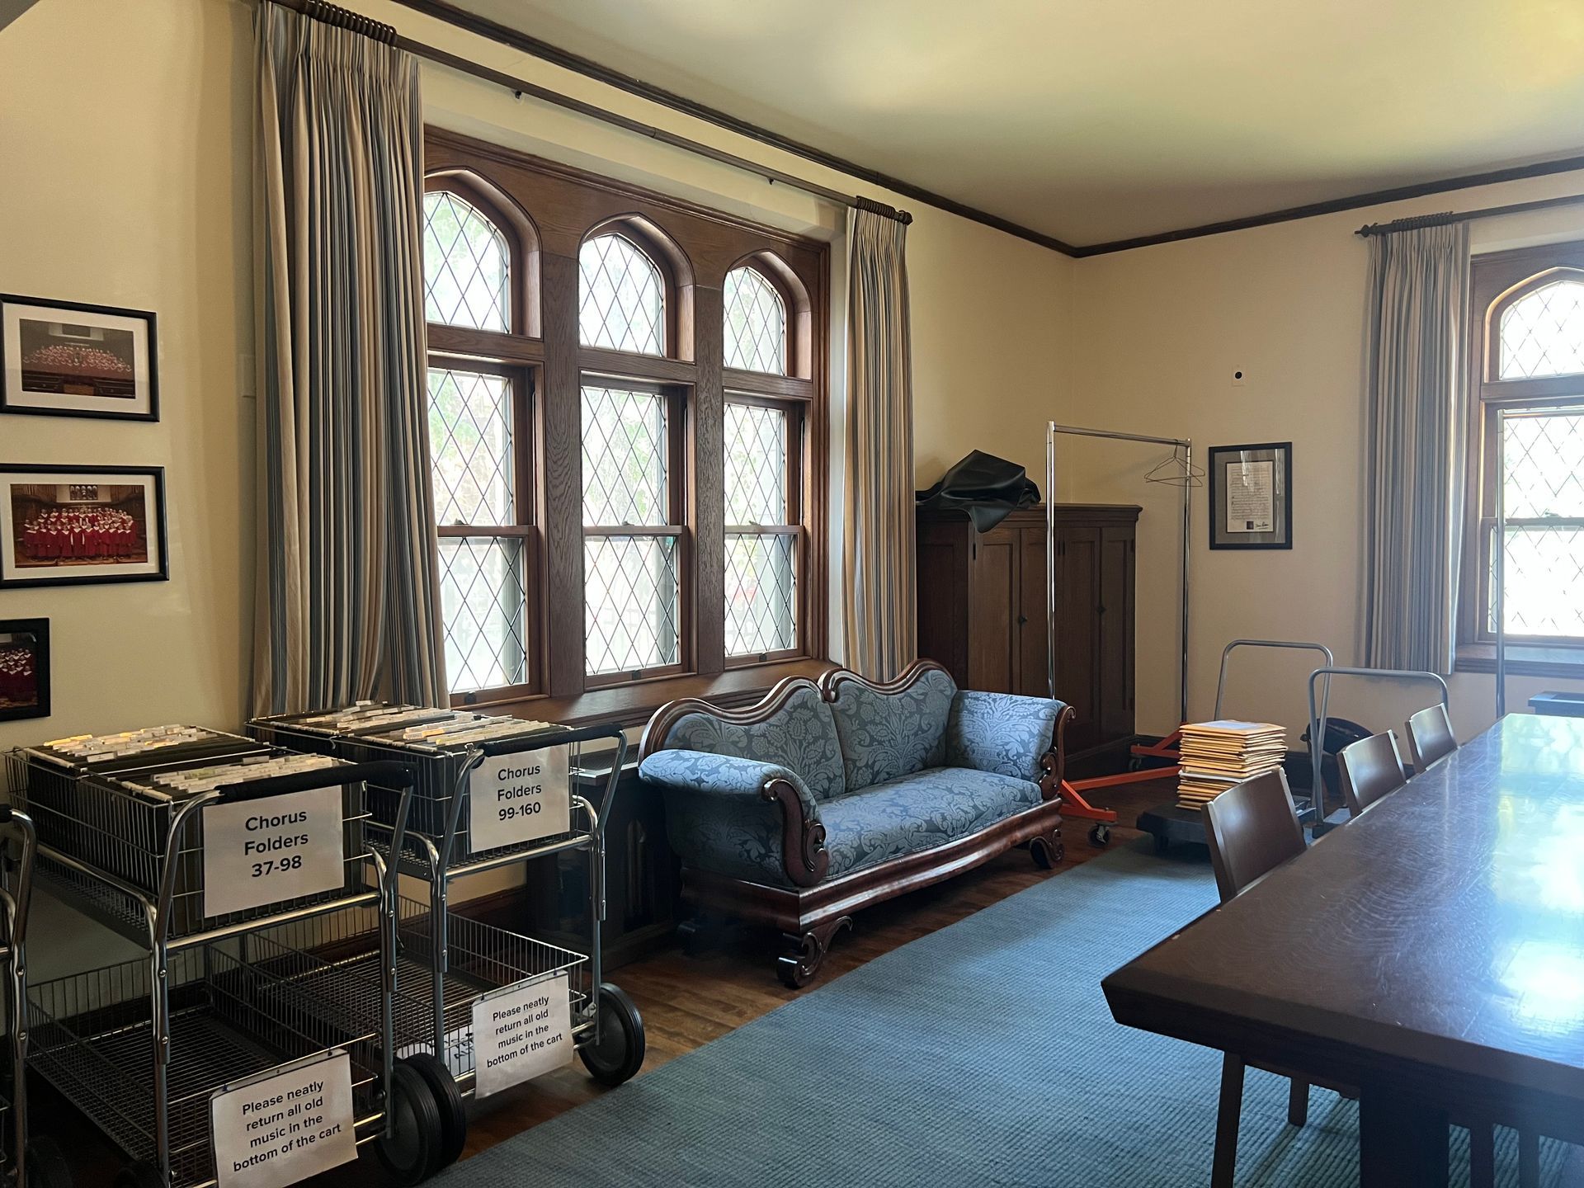
Named for the entrance it sits beside, One Groveland is a lower-level room for mid-sized gatherings — a class, a support group, a board meeting, a reception. Also available for lease, and available to rent by the event until a tenant is in place.
One Groveland
Space for Lease
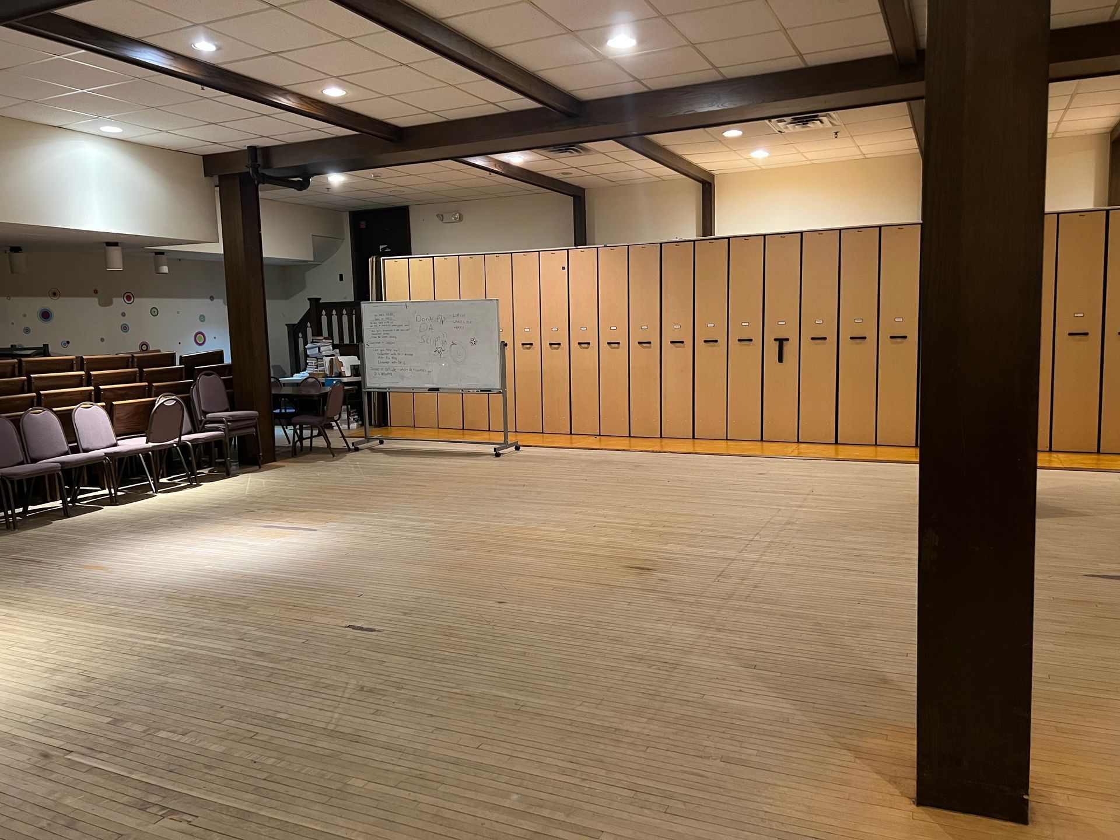
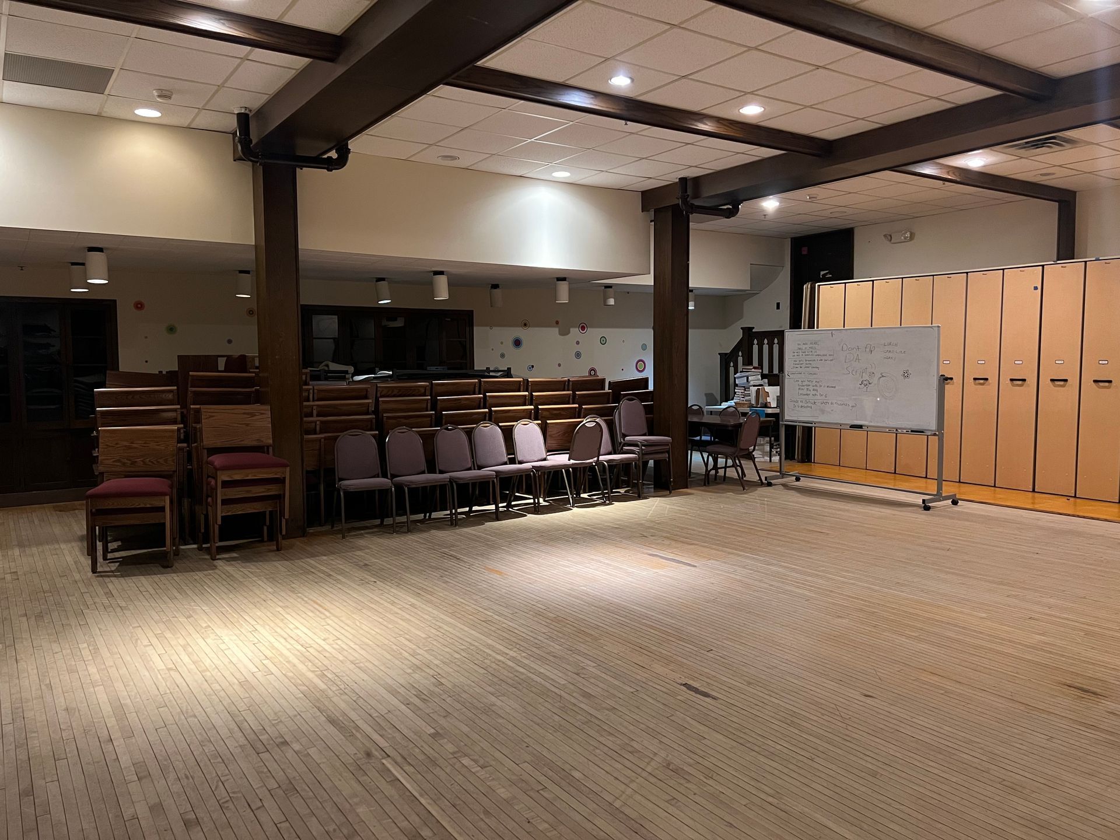
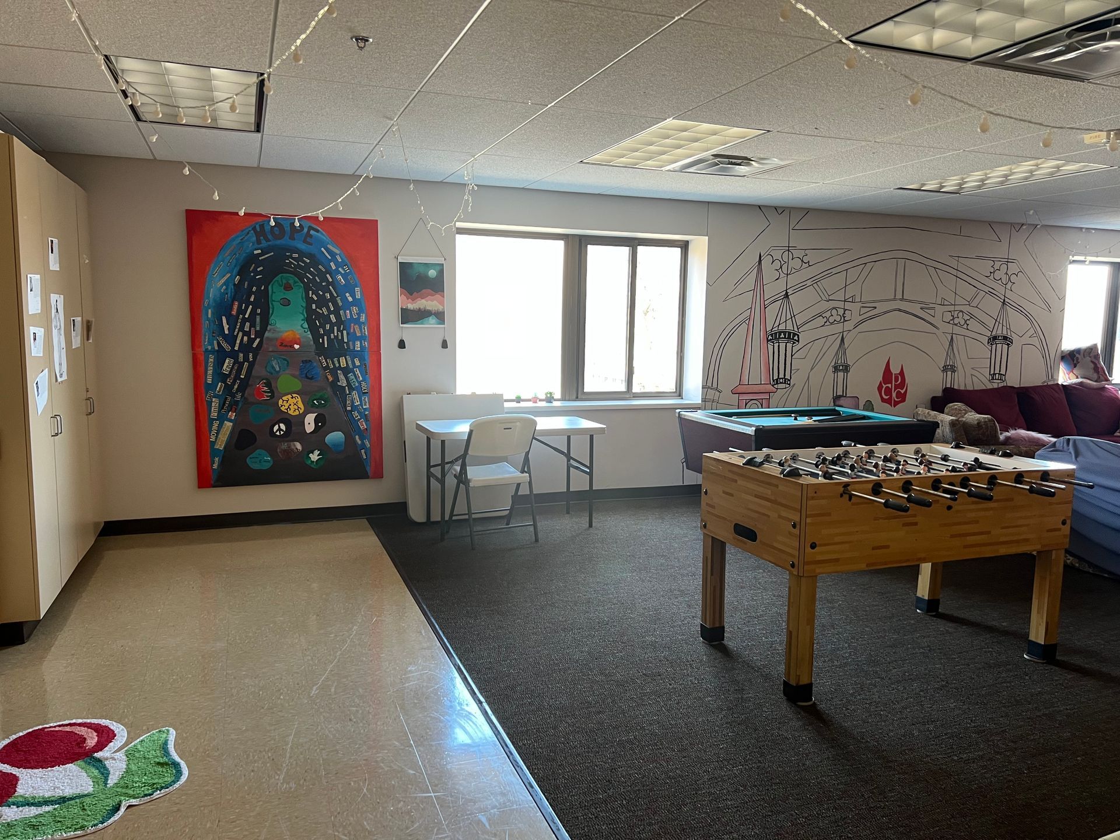
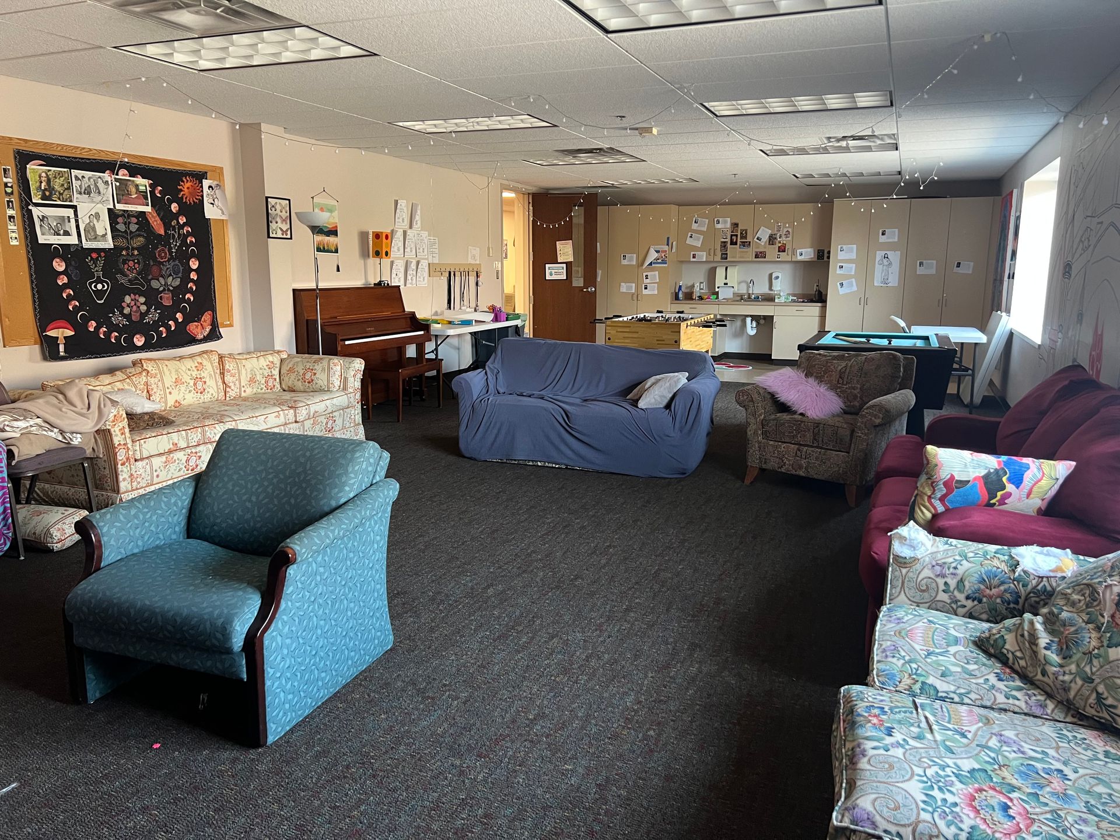
Space at Plymouth on a longer horizon. Four spaces are available to lease — an entire second floor, a main-level library that can be cleared of shelving, and two meeting rooms — for organizations that need an address rather than a date on the calendar. The Parsons Room and One Groveland continue to rent by the event until each is leased.
Library
Parsons
One Groveland
Education Wing
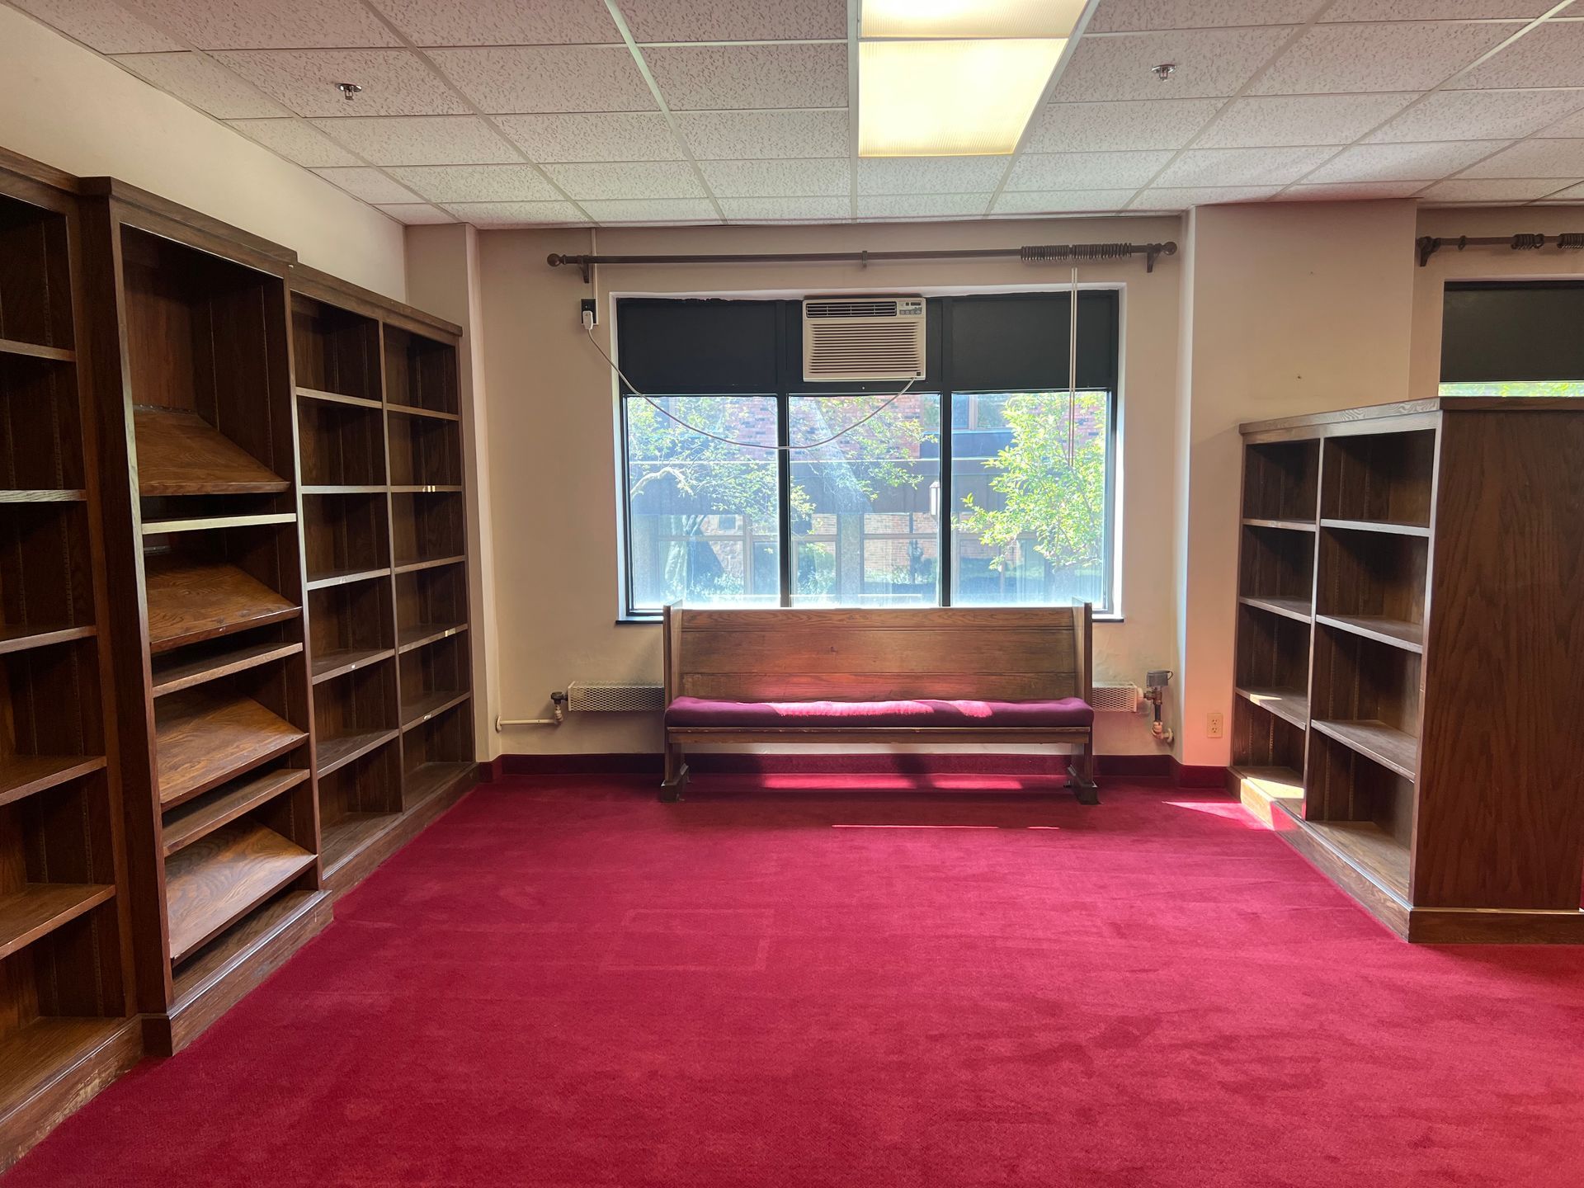
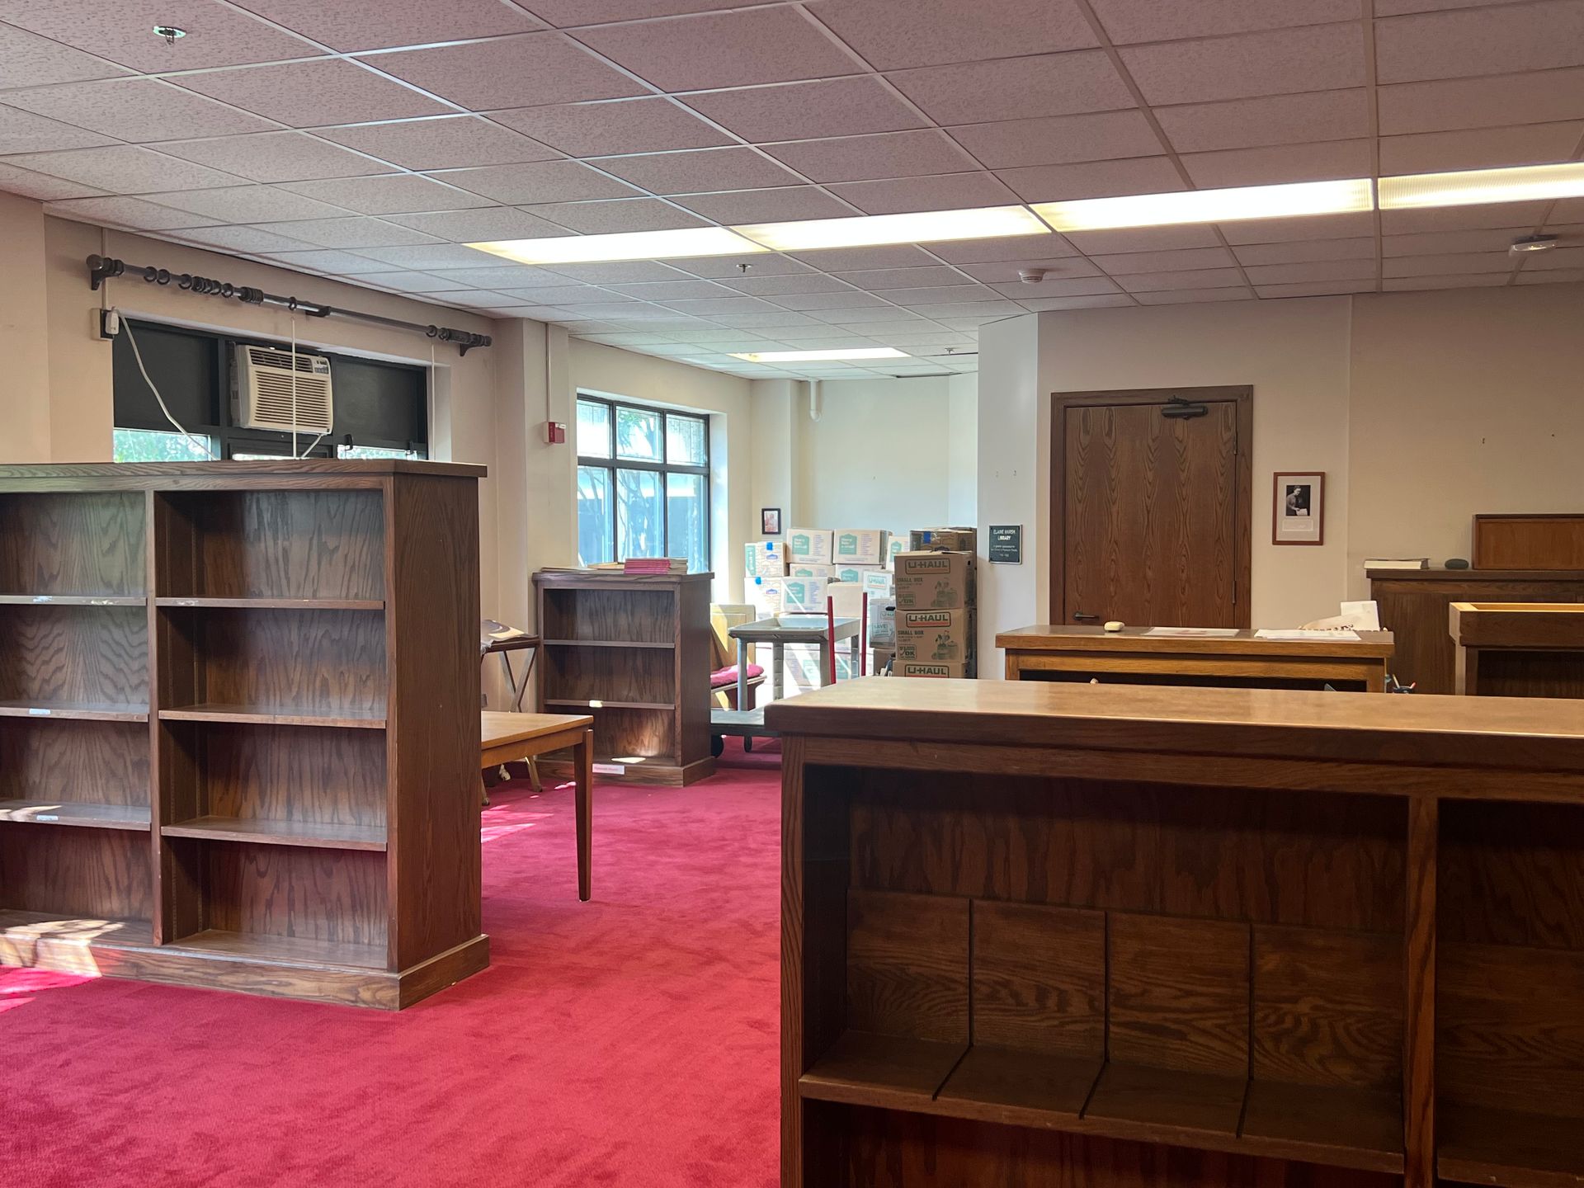
Roughly 900 square feet on the main level, available to a long-term tenant.
The existing shelving can be removed, opening the room for a therapy practice, a small nonprofit, or another professional office seeking a quiet, established address at the southern edge of downtown—with parking, an elevator, and accessible entrances on two sides of the block.
Elaine Marsh Library
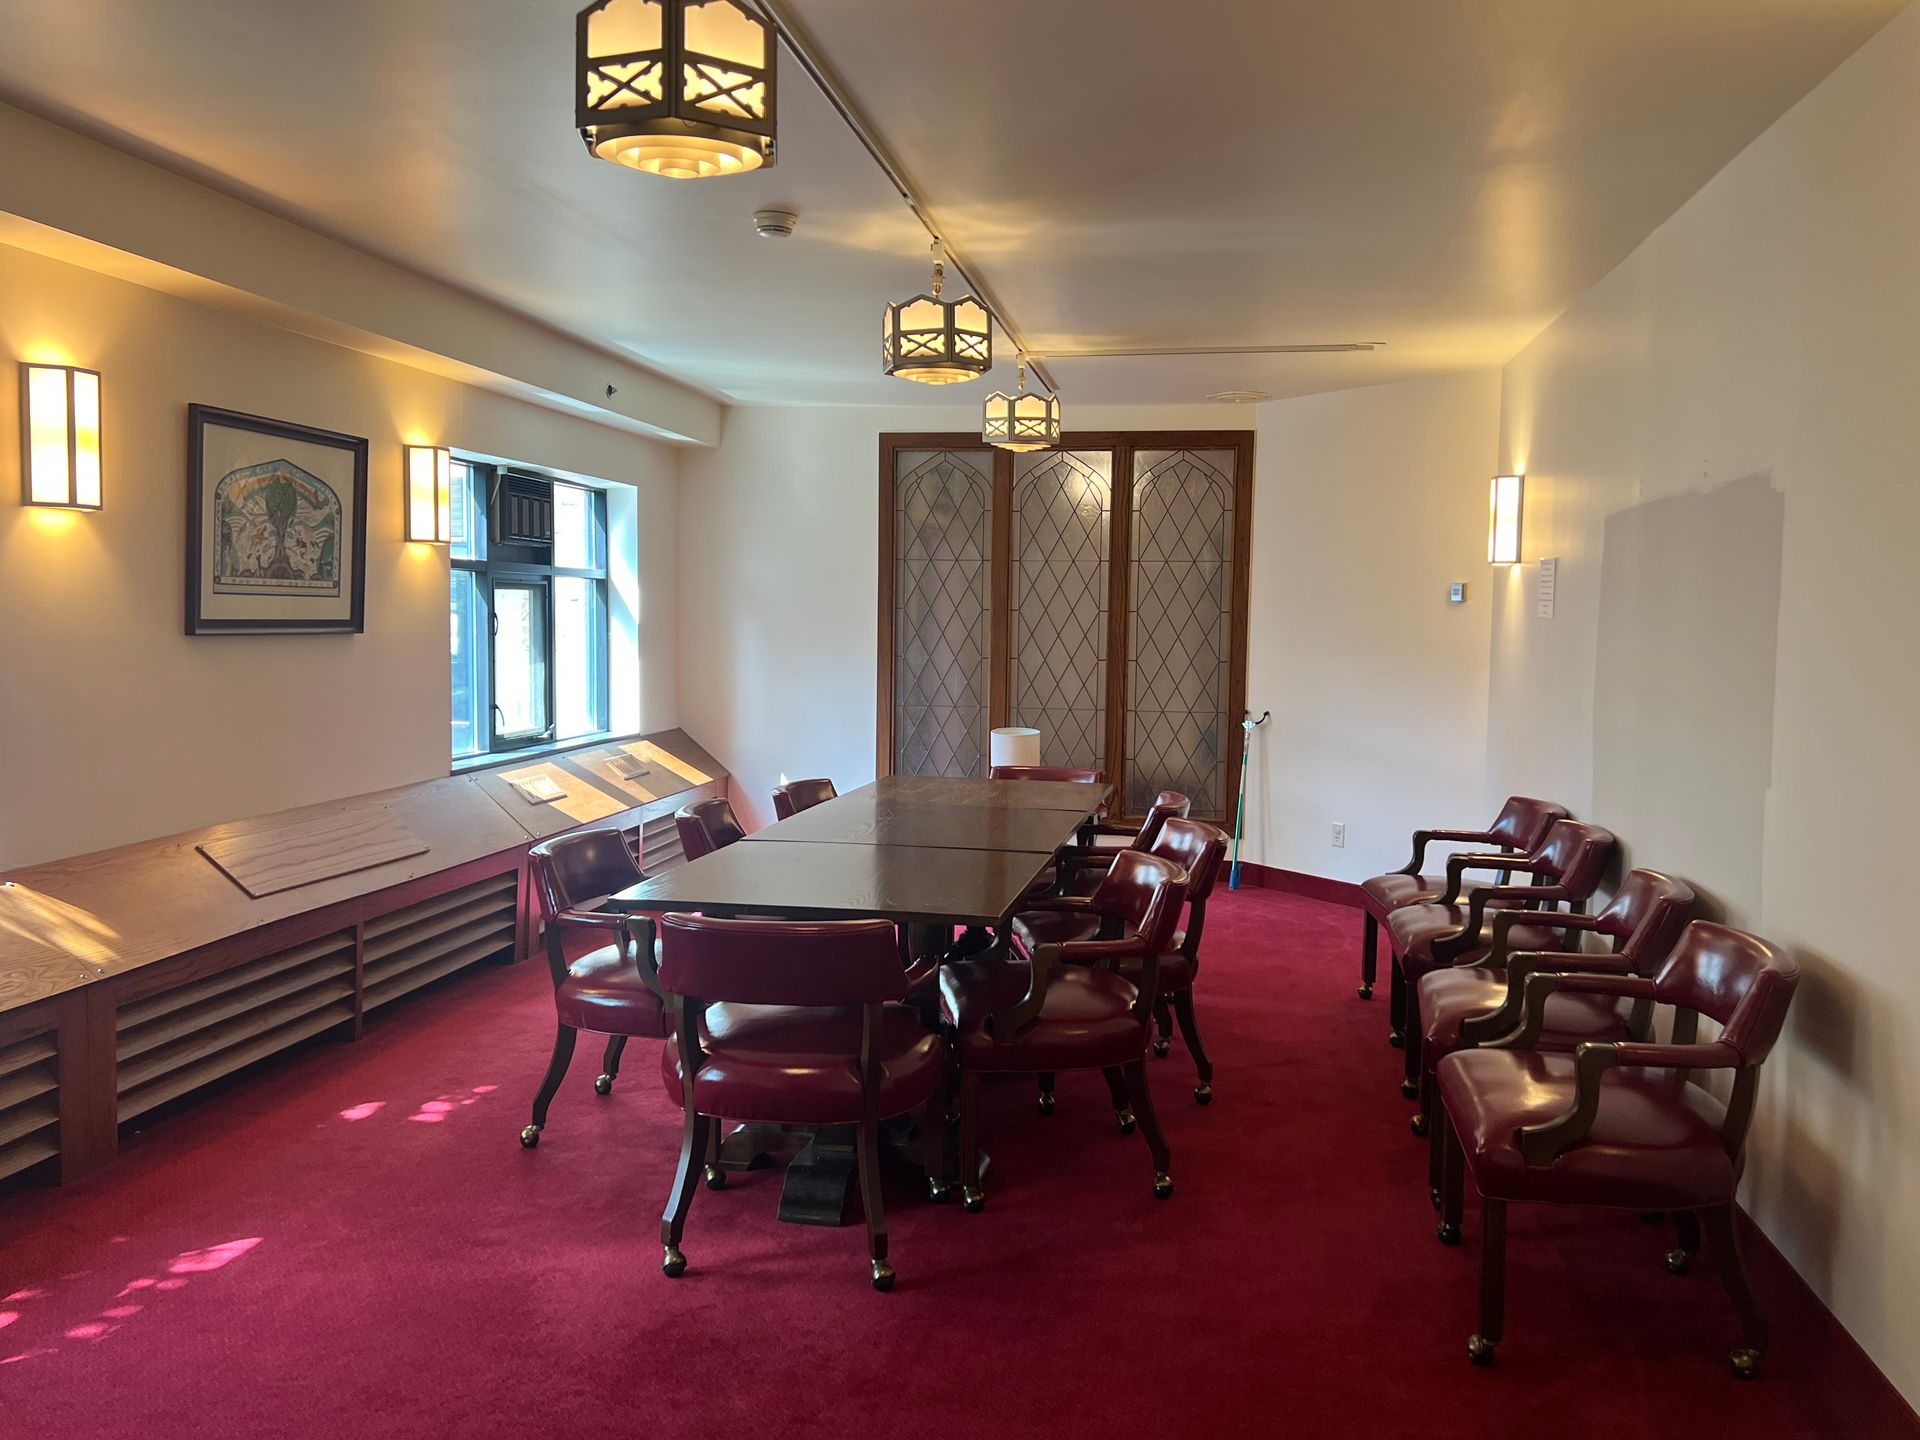
A small main-level room for conversations that need a door: an interview, a committee, a planning session, a one-on-one. Twelve seats, close to the building's main corridor.
Also available for lease to a single-practitioner office — and available to rent by the event until a tenant is in place.
Parsons Room
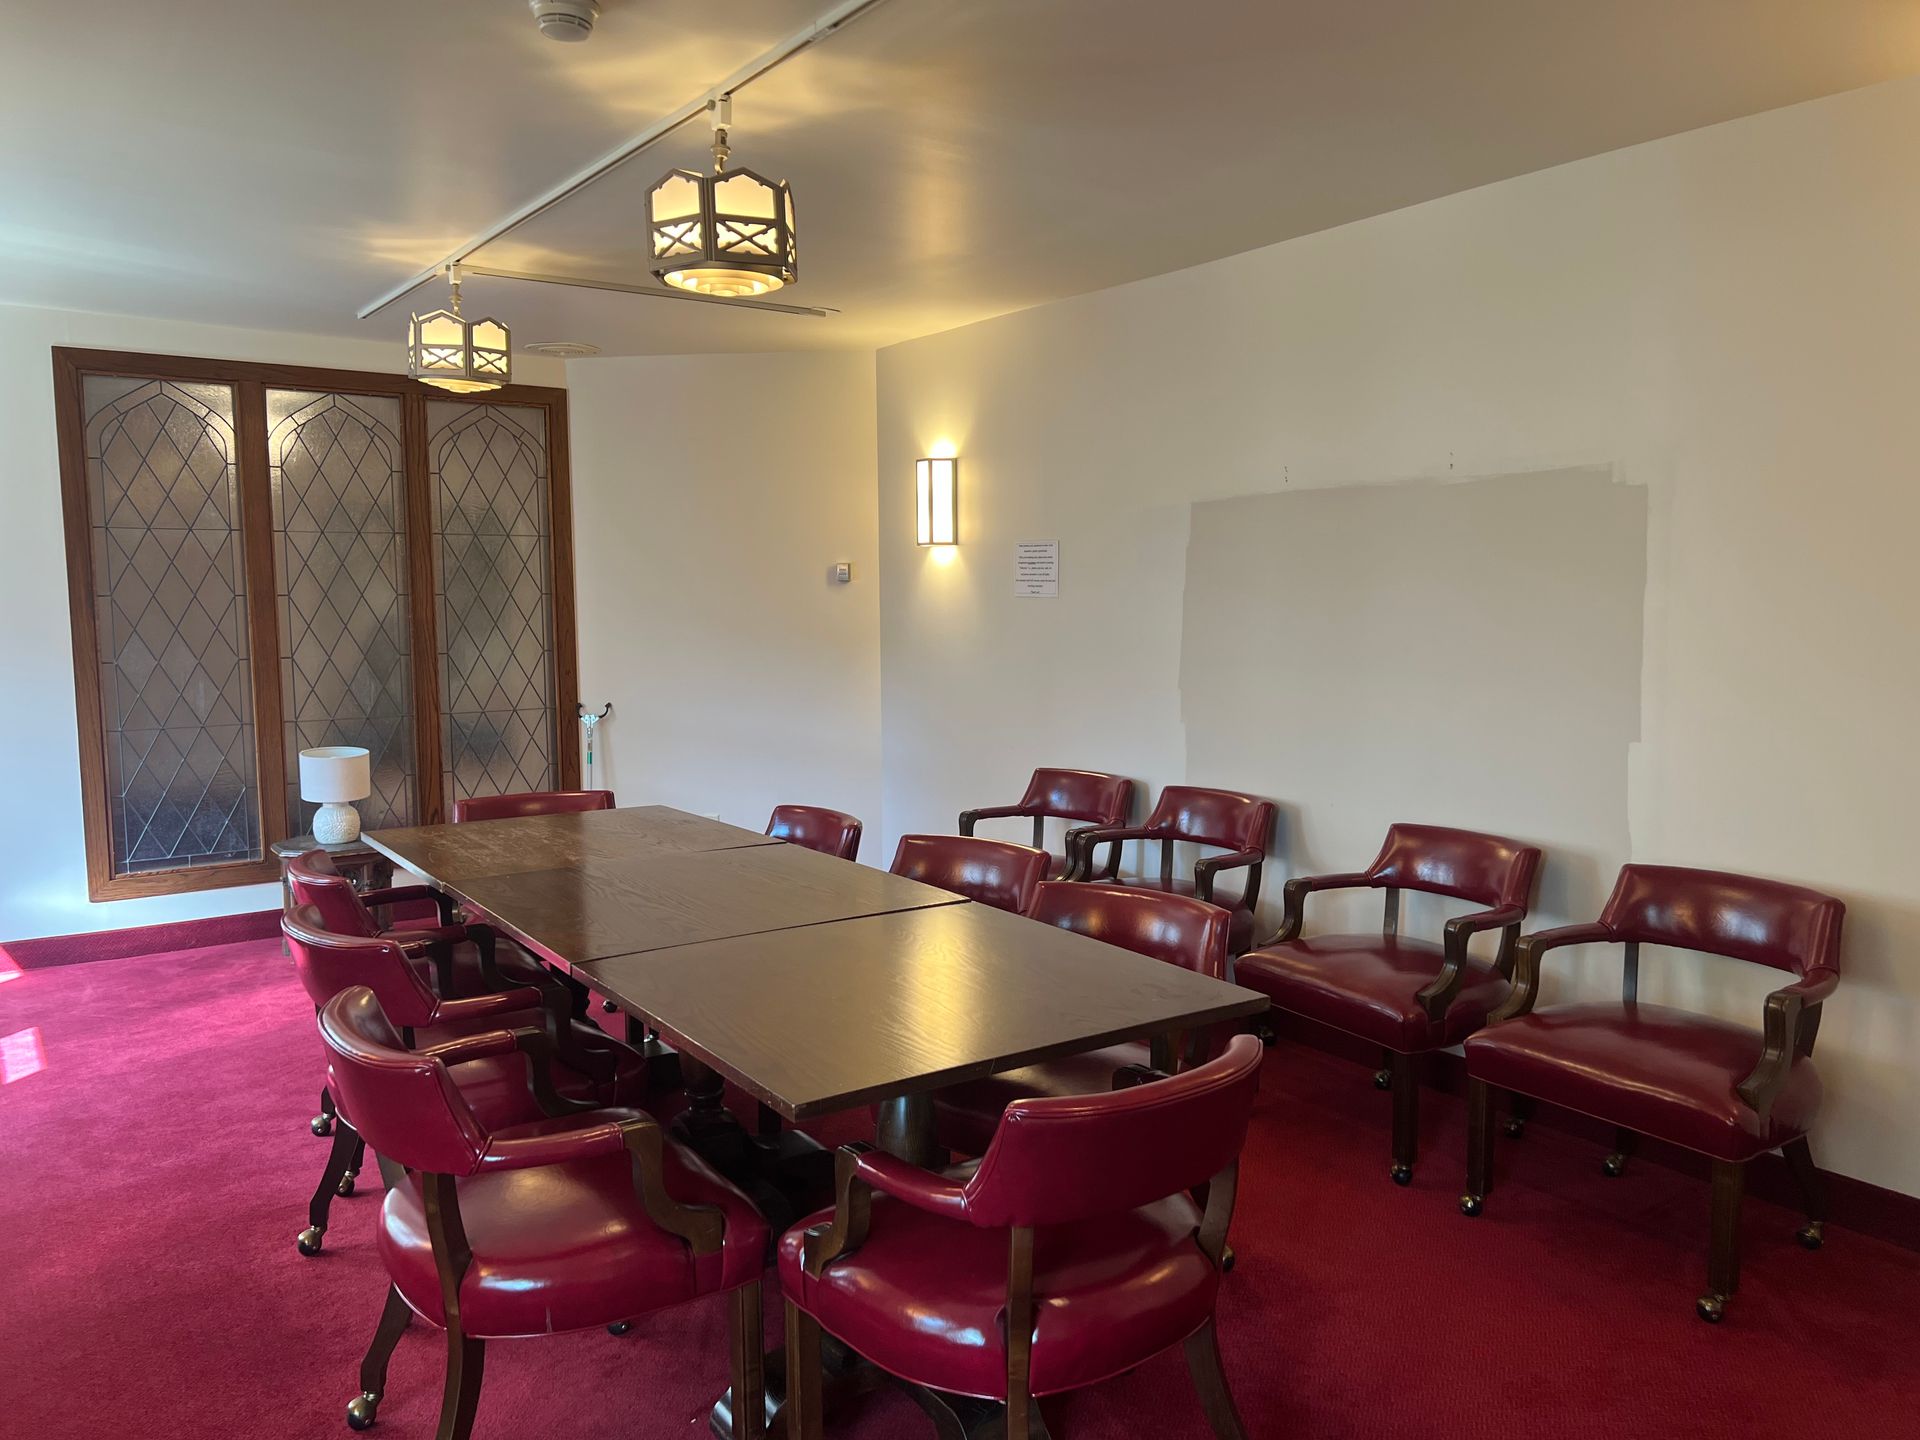
Named for the entrance it sits beside, One Groveland is a lower-level room for mid-sized gatherings — a class, a support group, a board meeting, a reception for thirty.
Also available for lease, and available to rent by the event until a tenant is in place.
One Groveland
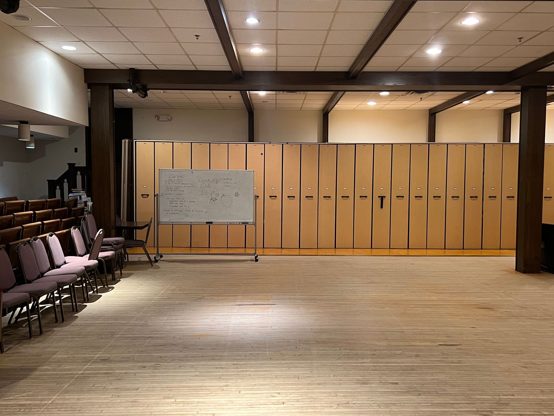
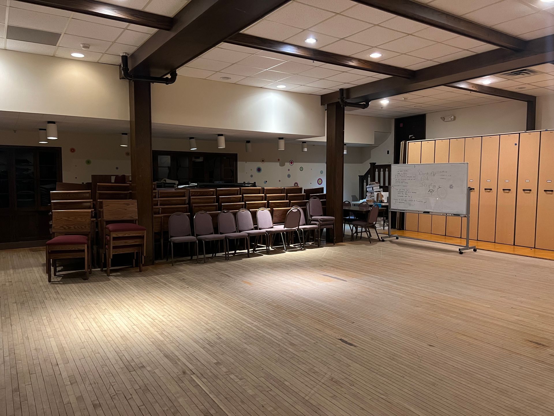
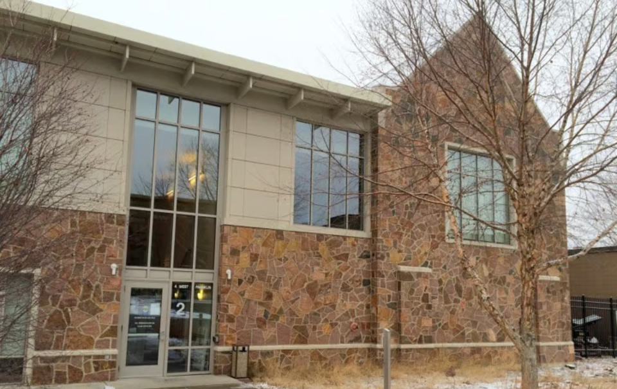
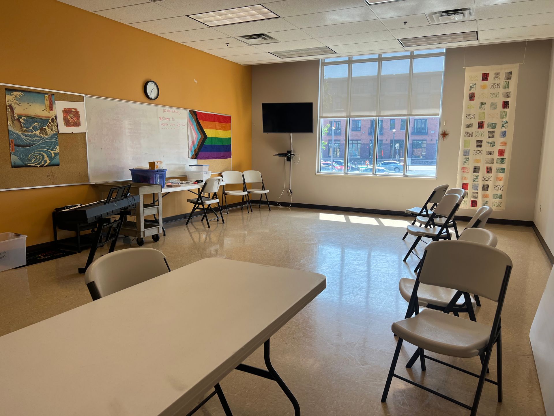
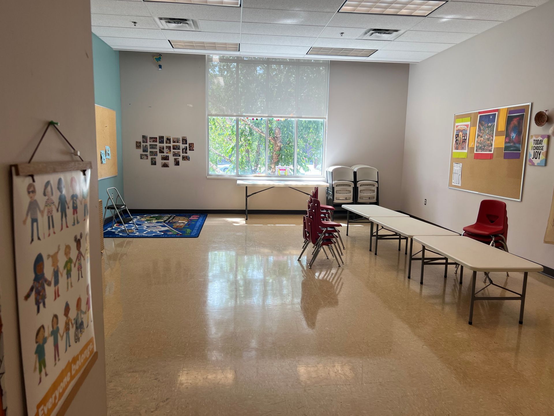
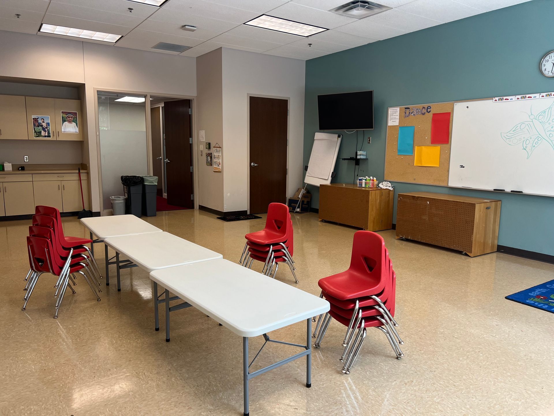
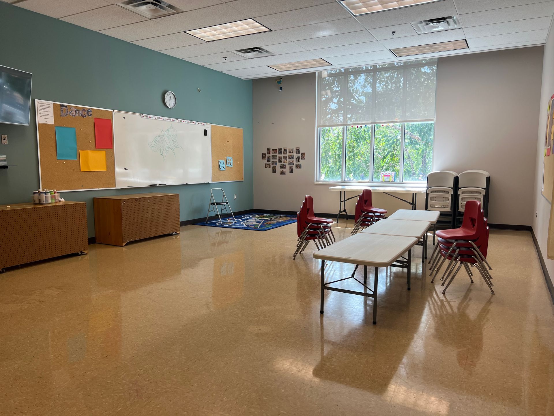
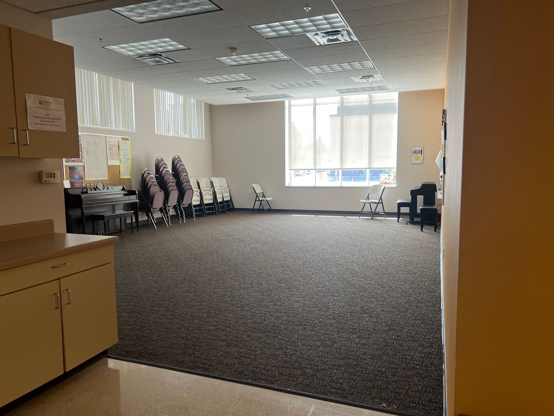
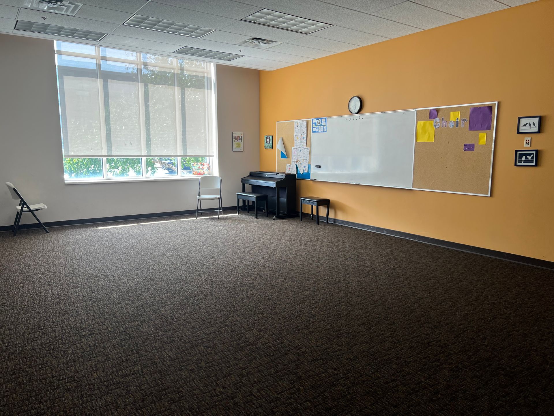
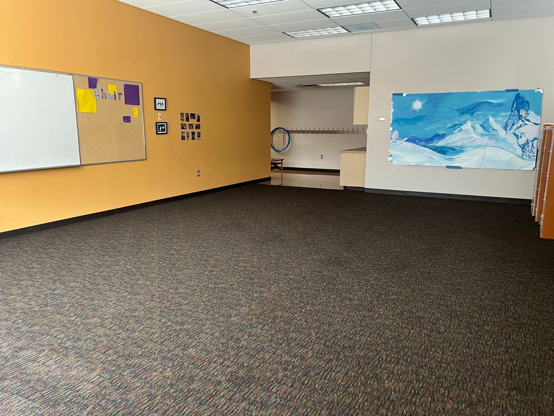
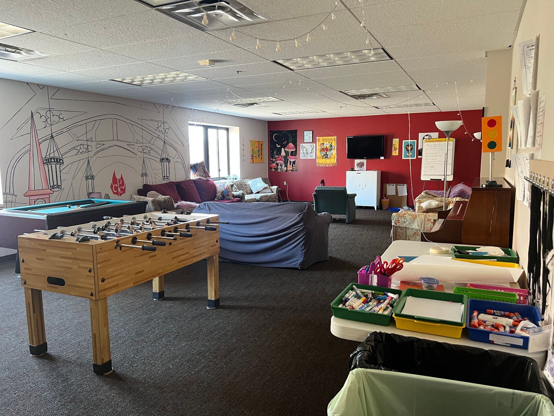
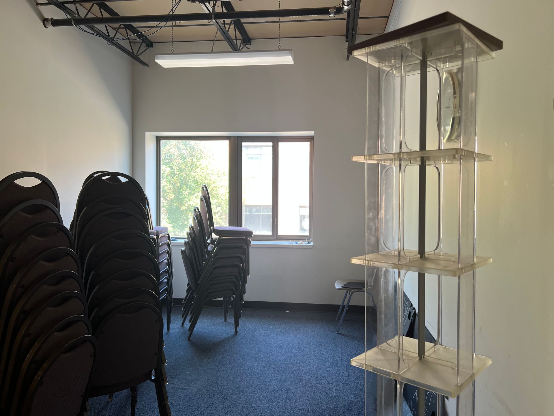
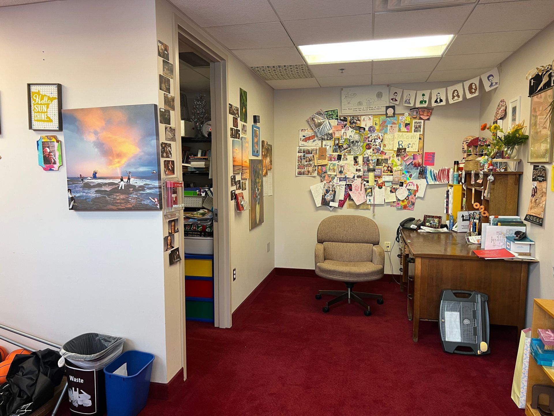
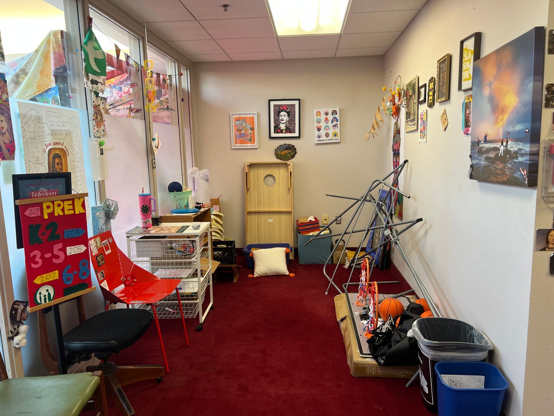
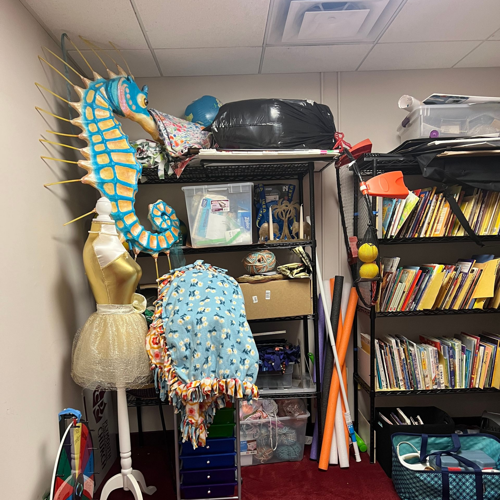
A full second floor — 8,462 square feet — available to a single tenant or room by room. Ten rooms from 193 to 783 square feet open off a central atrium: six classrooms, an early childhood room, a workroom, and two private offices, with a kitchenette, restrooms, a dedicated stairwell, and elevator access. A self-contained floor for a school, a preschool, an arts program, or a nonprofit that has outgrown a suite and needs room to run.
Rooms lease from $386 to $1,566 a month. Parking, accessible entrances on two sides of the block, and a location at the southern edge of downtown.
Education Wing
Reserve Your Space
Current Tenants